
Open House Sun, Sep 13th 02:00 PM - 04:00 PM

Address
240 Hoylake Crescent, Ottawa, ON
Price
$ 799,900
Open House Sun, Sep 13th 02:00 PM - 04:00 PM
Property Attributes
- ID#X13752012
- TypeSingle Family
- Listing Status Active
- MunicipalityOttawa
- CityOttawa
- Area1102 - Bilberry Creek/Queenswood Heights
- Neighbourhood1102 - Bilberry Creek/Queenswood Heights
- Postal CodeK1E 2M8
- Style
- Price$ 799,900
- Bedrooms3
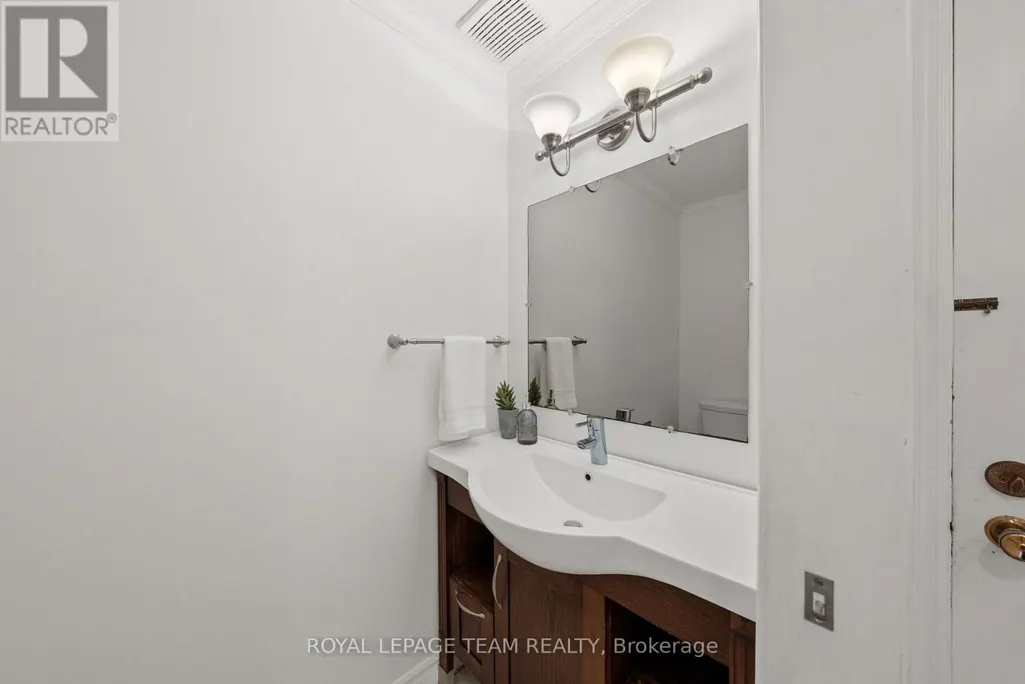
- Bathrooms2
- Half Bathrooms2
Data Source:
Canadian Real Estate Association (CREA)
Property Description
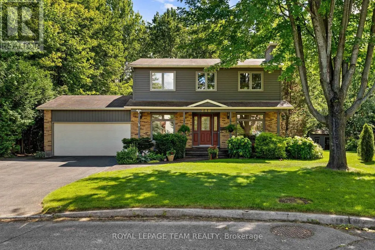
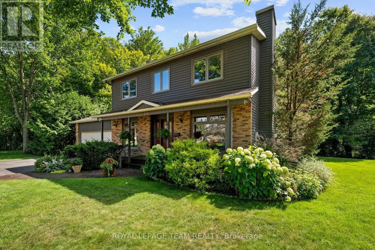
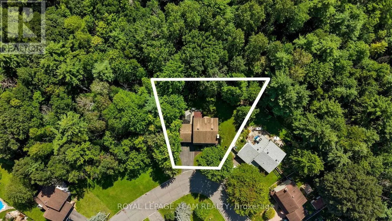
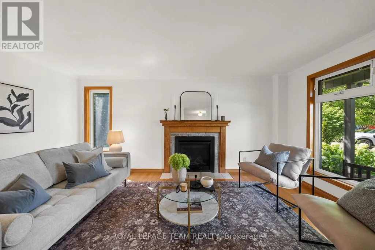
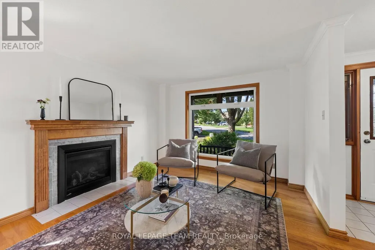
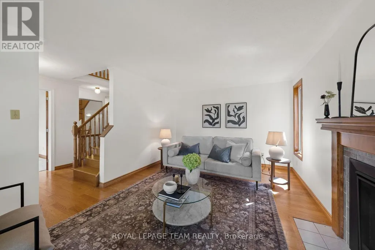
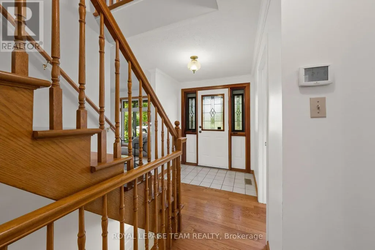
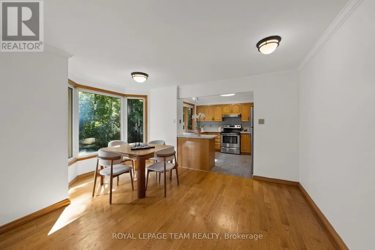
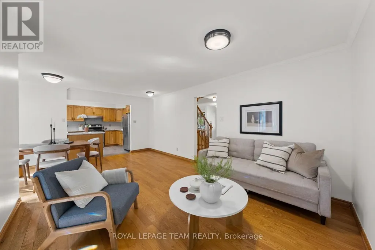
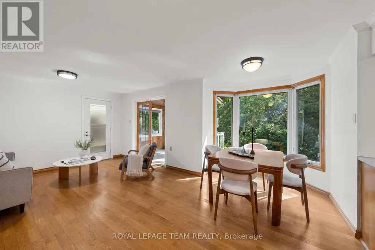
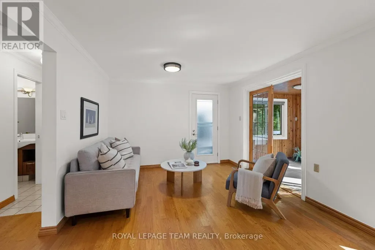
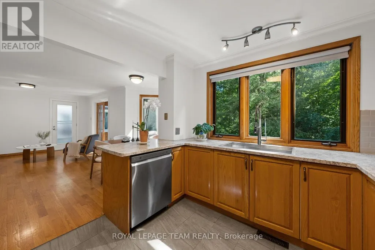
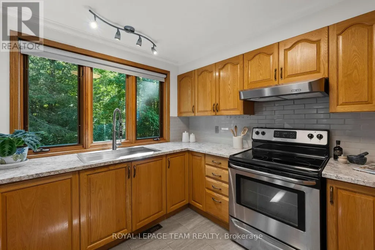
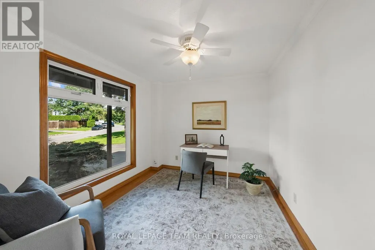
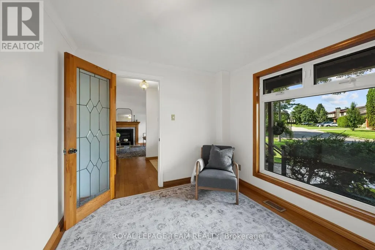
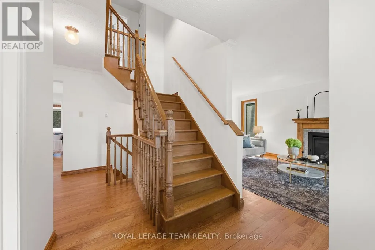
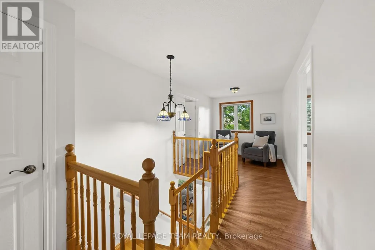
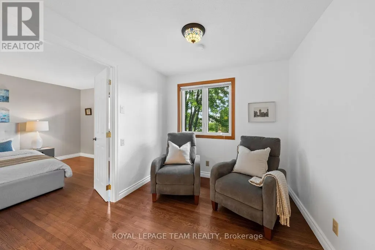
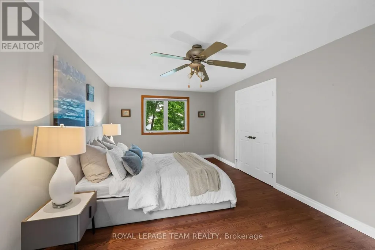
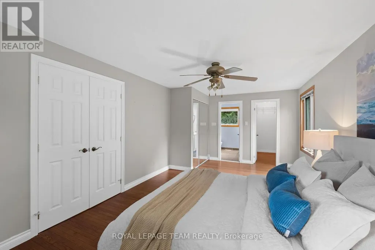
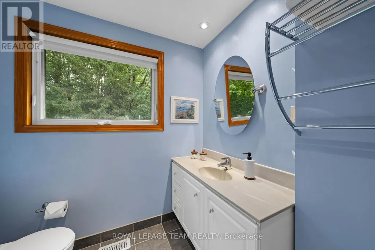
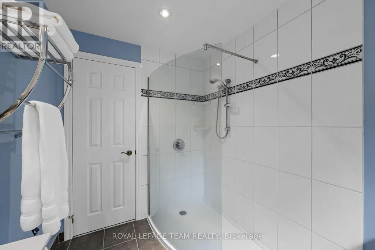
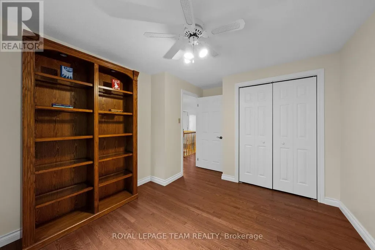
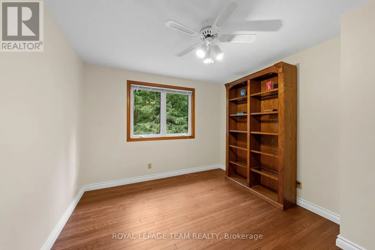
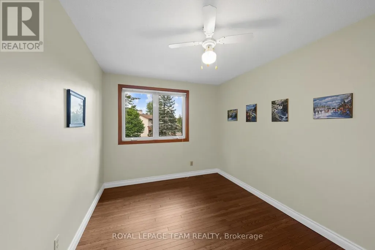
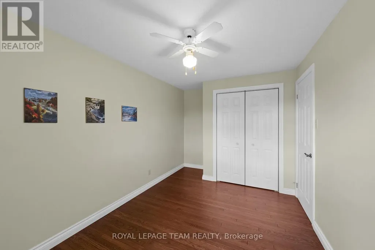
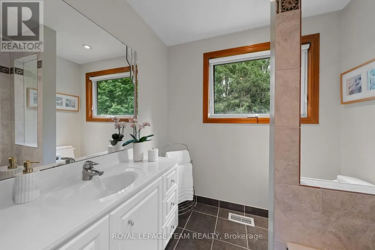
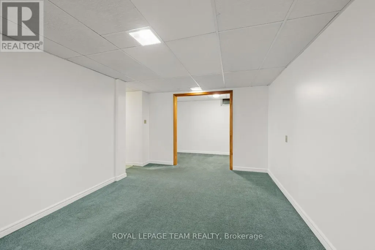
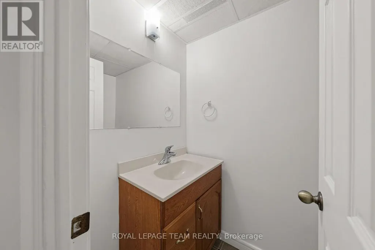
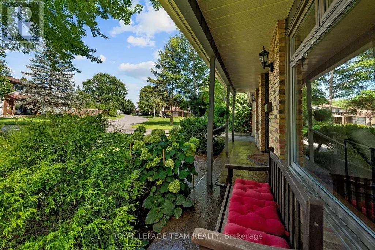
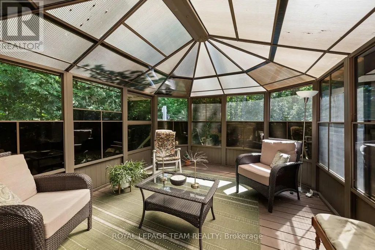
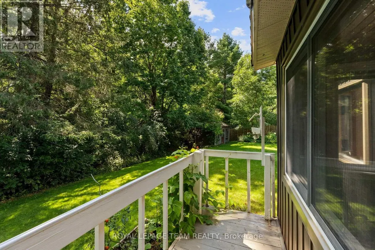
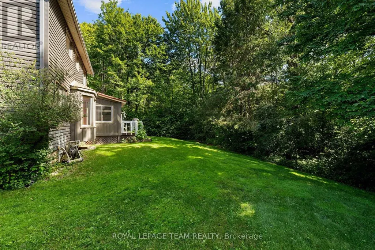
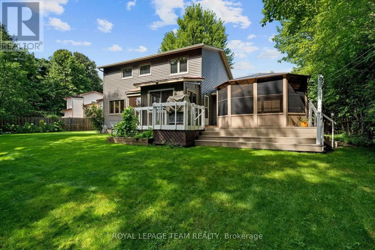
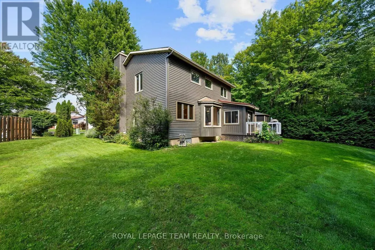
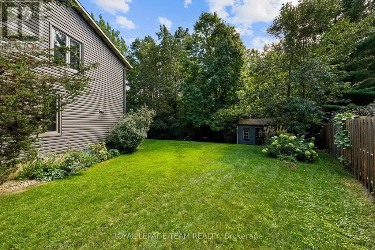
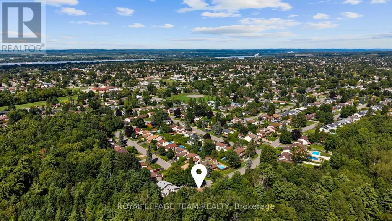
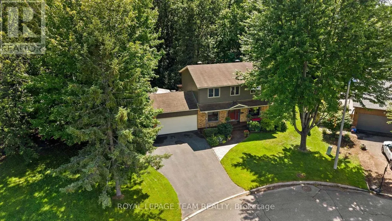
240 Hoylake Crescent has only ever had one owner and has been loved since it was built in 1981. With no neighbour on one side, Bilberry Creek along the back, this is an expansive setting to spread out on and enjoy. Life here has its rhythm: Coffee in the sun room, evenings in the gazebo, winters by the fire in the living room, the coziest spot in the house. The kitchen looks out over the backyard as well as the attached family room, so dinner gets made while the kids play. A main floor office by the front door makes work from home easy. 3 bedrooms, or 4 if you close the upstairs sitting room back in, 4 bathrooms, a finished basement, and a 2 car garage.Tucked into Queenswood Heights, you're minutes from Place d'Orleans and Farm Boy, plus Ray Friel Rec Centre just down the road. Add in several parks, the Bilberry Creek trail out your back door, and Highway 174 for an easy drive into downtown. 24 hour irrevocable on all offers. (id:7434)
General Features
| Property Type | Single Family |
|---|---|
| CommunityName | 1102 - Bilberry Creek/Queenswood Heights |
| Building Age | 31 to 50 years |
| Building Appliances | Garage door opener remote(s), Water Heater, Dryer, Freezer, Microwave, Hood Fan, Stove, Washer, Two Refrigerators |
| Building Cooling Type | Central air conditioning |
| Location Description | Cross Streets: Duford Drive. ** Directions: Duford to Hoylake. |
| Parking Space Total | 6 |
| Foundation Type | Poured Concrete |
| Building Type | House |
| Ownership Type | Freehold |
| Building.StoriesTotal | 2 |
Interior Features
| Building Fireplace Present | True |
|---|---|
| Building Heating Type | Forced air |
| Building Heating Fuel | Natural gas |
| Basement Development | Finished |
| Basement Type | N/A (Finished) |
| Construction Style Attachment | Detached |
| Living Area Range | 1500 |
| Bedrooms | 3 |
Exterior Features
| Sewer | Sanitary sewer |
|---|---|
| Exterior Finish | Brick |
Room Details
| Room | Dimensions | Level | Flooring | Details |
|---|---|---|---|---|
| Bedroom 2 | 3.13 m x 4.07 m | Second level | 4.07 m | |
| Bedroom 3 | 2.67 m x 4.56 m | Second level | 4.56 m | |
| Dining room | 2.25 m x 4.24 m | Main level | 4.24 m | |
| Family room | 3.48 m x 3.39 m | Main level | 3.39 m | |
| Kitchen | 3 m x 3.39 m | Main level | 3.39 m | |
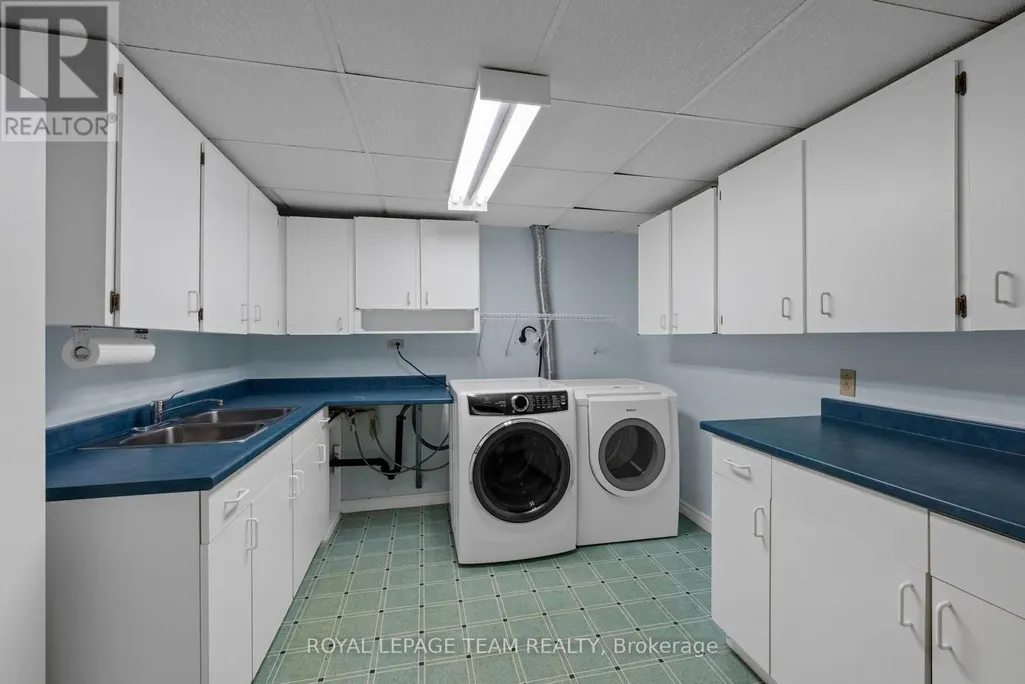
| Laundry room | 3.28 m x 4.74 m | Lower level | 4.74 m | |
| Living room | 3.34 m x 5.23 m | Main level | 5.23 m | |
| Office | 3.29 m x 2.86 m | Main level | 2.86 m | |
| Other | 3.54 m x 4.43 m | Ground level | 4.43 m | |
| Primary Bedroom | 3.34 m x 6.08 m | Second level | 6.08 m | |
| Recreational, Games room | 6.73 m x 3.97 m | Lower level | 3.97 m | |
| Sitting room | 2.53 m x 2.72 m | Second level | 2.72 m | |
| Sunroom | 2.49 m x 2.47 m | Ground level | 2.47 m | |
| Utility room | 3.34 m x 4.3 m | Lower level | 4.3 m |
Amenities
- Views
- New Construction
- Adult 55+
- Lease To Own
- No Strata Fees
- Furnished
- Primary On Main
- Air Conditioning
- Seller Finance
- Green
- Fixer Upper
- Horse
- Golf
- Fireplace
- Deck
- Garage
- Basement
- Pool

Property vs Single Family Average in K1E 2M8
Price
In The Neighbourhood
Open House
Ottawa
$ 999,900
1398 Hayes Street
Ottawa, ON K1E3M3
- Type
- Single Family
- Rooms
- 5 Beds + 3.5 Baths
ROYAL LEPAGE INTEGRITY REALTY
Ottawa
$ 779,900
351 Amiens Street
Ottawa, ON K1E1P1
- Type
- Single Family
- Rooms
- 6 Beds + 3 Baths
COLDWELL BANKER FIRST OTTAWA REALTY
Ottawa
$ 1,399,000
1477 Prestone Drive
Ottawa, ON K1E1M5
- Type
- Single Family
- Rooms
- 3 Beds + 3.5 Baths
ROYAL LEPAGE PERFORMANCE REALTY
Ottawa
$ 650,000
401 Phoenix Crescent
Ottawa, ON K1E1V6
- Type
- Single Family
- Rooms
- 2 Beds + 2.5 Baths
ROYAL LEPAGE PERFORMANCE REALTY
Ottawa
$ 600,000
1475 Deavy Way
Ottawa, ON K1E2W7
- Type
- Single Family
- Rooms
- 3 Beds + 1.5 Baths
RE/MAX HALLMARK SAM MOUSSA REALTY
Ottawa
$ 799,900
1512 Blackheath Street N
Ottawa, ON K1E1K7
- Type
- Single Family
- Rooms
- 4 Beds + 2 Baths
CENTURY 21 ACTION POWER TEAM LTD.
Ottawa
$ 545,000
1432 Deavy Way
Ottawa, ON K1E2W8
- Type
- Single Family
- Rooms
- 3 Beds + 2.5 Baths
EXIT REALTY MATRIX
Ottawa
$ 974,900
1446 Bourcier Drive
Ottawa, ON K1E3J9
- Type
- Single Family
- Rooms
- 3 Beds + 5 Baths
RIGHT AT HOME REALTY
Ottawa
$ 599,900
1392 Chartrand Avenue
Ottawa, ON K1E1H8
- Type
- Single Family
- Rooms
- 3 Beds + 1.5 Baths
REMAX BOARDWALK REALTY
Ottawa
$ 609,900
1497 Blackheath Street
Ottawa, ON K1E1K6
- Type
- Single Family
- Rooms
- 3 Beds + 2 Baths
ROYAL LEPAGE PERFORMANCE REALTY
Open House
Ottawa
$ 550,000
278 Gleneagles Avenue
Ottawa, ON K1E1L8
- Type
- Single Family
- Rooms
- 3 Beds + 1 Baths
RE/MAX DELTA REALTY TEAM
Ottawa
$ 639,900
396 Hatfield Crescent
Ottawa, ON K1E1M8
- Type
- Single Family
- Rooms
- 4 Beds + 2 Baths
EXP REALTY

 All information deemed reliable but not guaranteed. All properties are subject to prior sale, change or withdrawal. Neither listing broker(s) or information provider(s) shall be responsible for any typographical errors, misinformation, misprints and shall be held totally harmless. Listing(s) information is provided for consumer's personal, non-commercial use and may not be used for any purpose other than to identify prospective properties consumers may be interested in purchasing. The data relating