
Open House Sun, Sep 13th 02:00 PM - 04:00 PM
Address
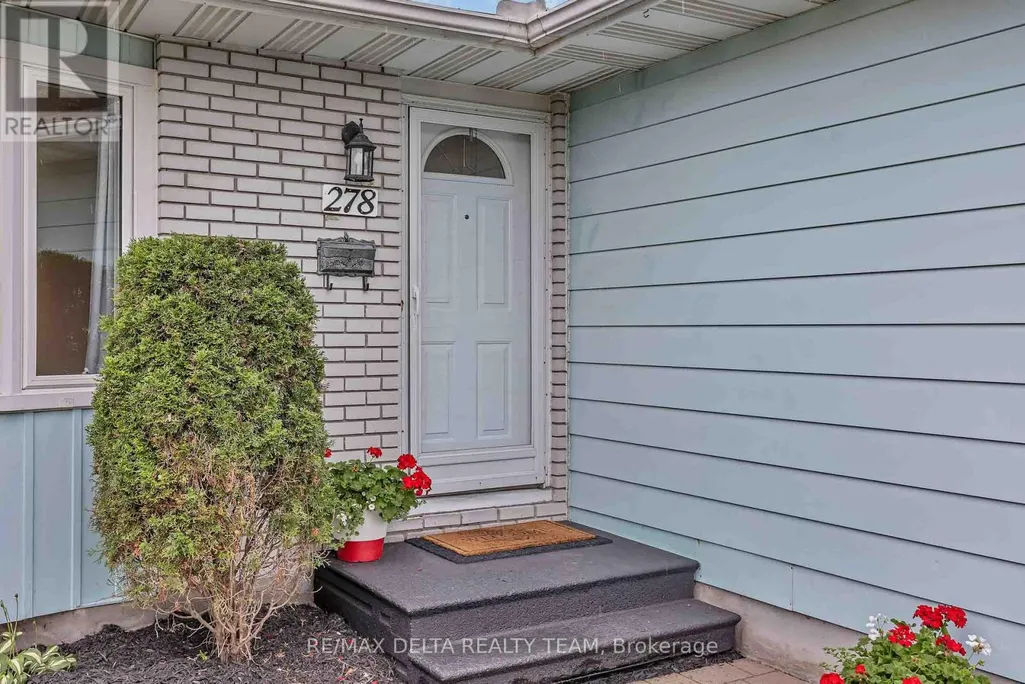
278 Gleneagles Avenue, Ottawa, ON
Price
$ 550,000
Open House Sun, Sep 13th 02:00 PM - 04:00 PM
Property Attributes
- ID#X13551768
- TypeSingle Family
- Listing Status Active
- MunicipalityOttawa
- CityOttawa
- Area1102 - Bilberry Creek/Queenswood Heights
- Neighbourhood1102 - Bilberry Creek/Queenswood Heights
- Postal CodeK1E 1L8
- StyleBungalow
- Price$ 550,000
- Bedrooms3
- Bathrooms1
- Half Bathrooms0
Data Source:
Canadian Real Estate Association (CREA)
Property Description
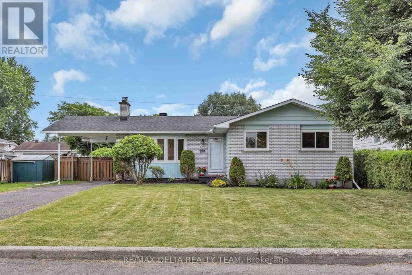
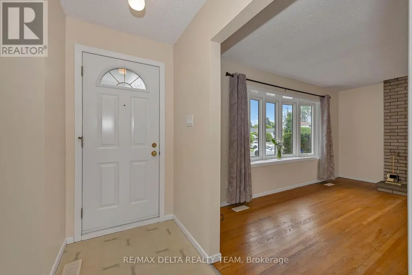
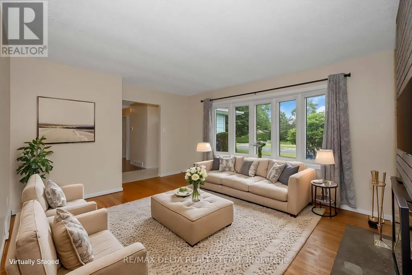
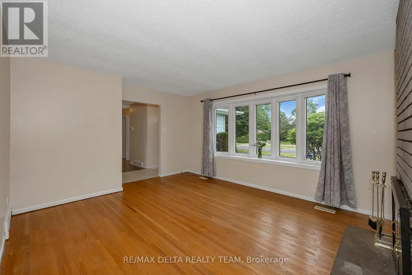
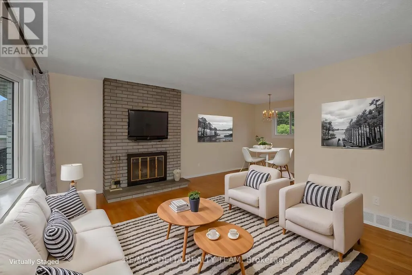
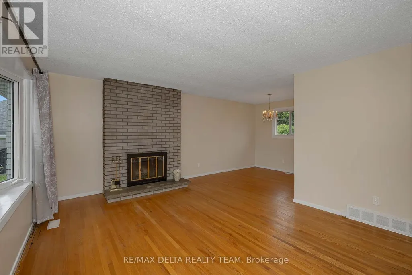
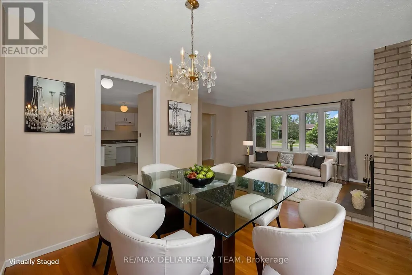
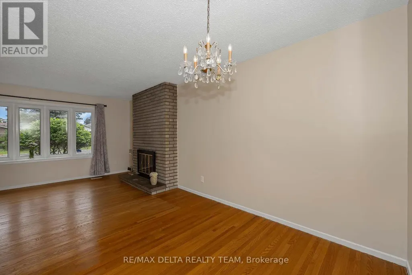
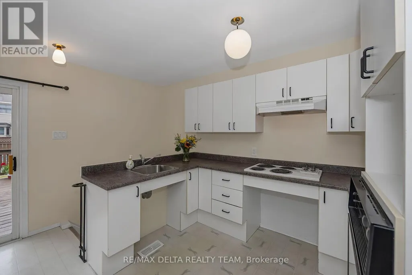
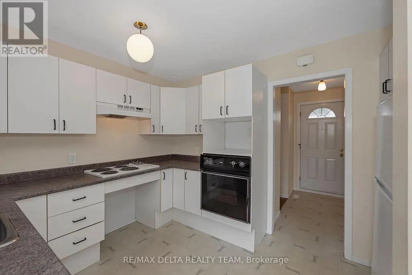
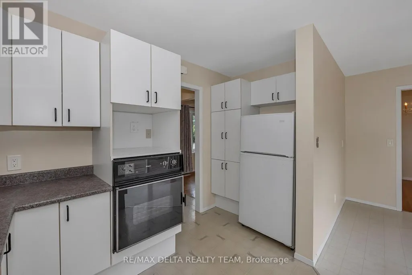
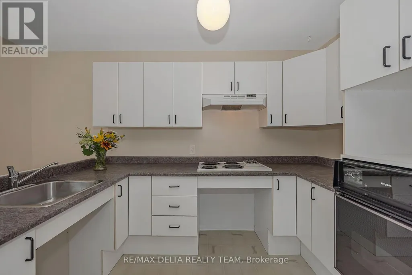
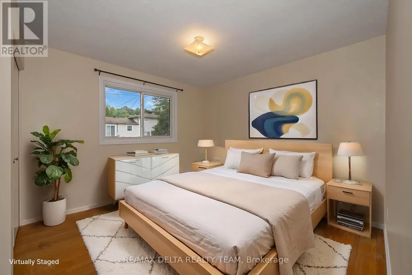
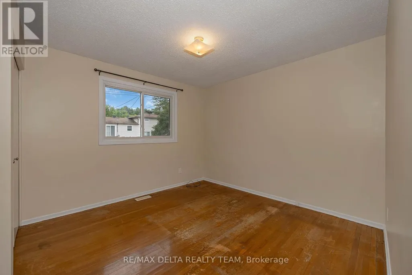
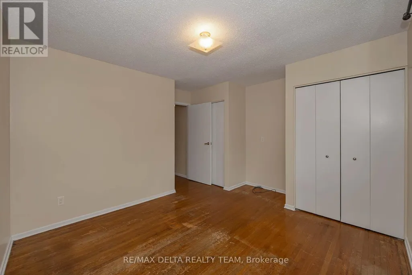
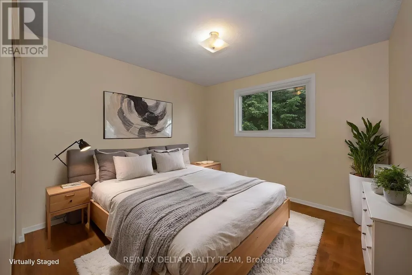
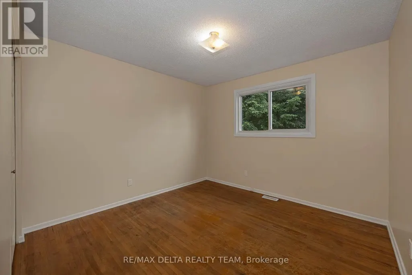
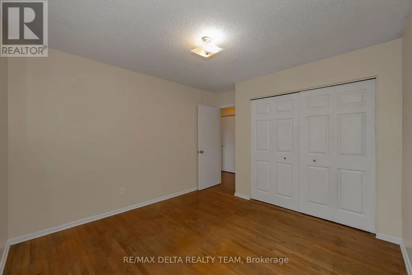
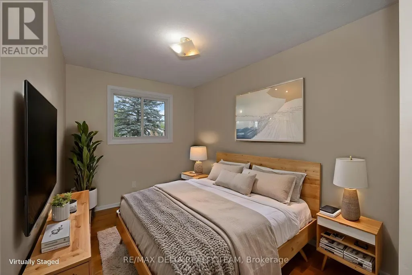
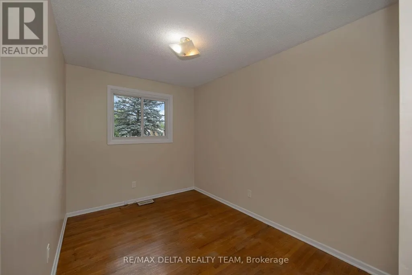
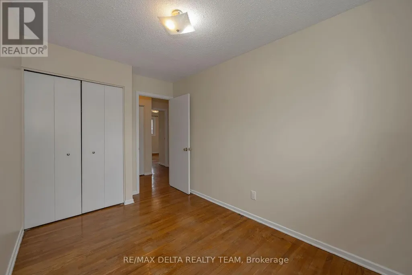
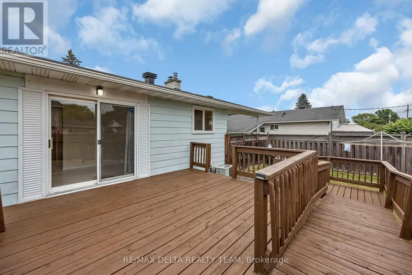
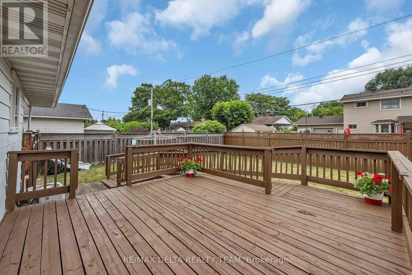
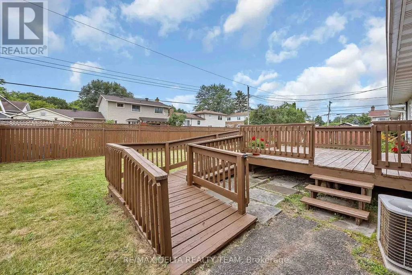
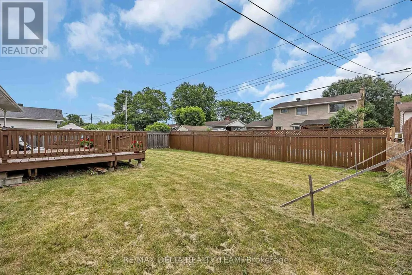
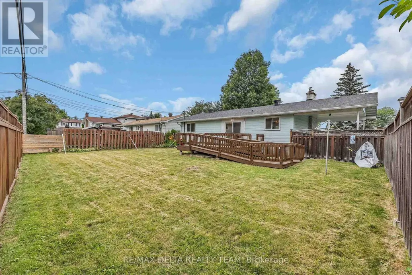
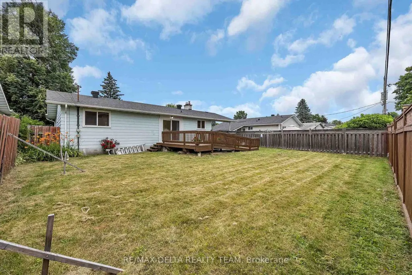
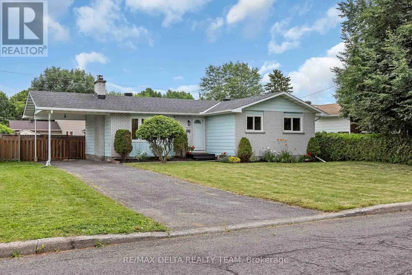
Located in the family-friendly community of Queensway Heights, this home offers a fantastic location within walking distance to schools and just minutes from Place d'Orléans, Innes Road shopping, and the Ray Friel Recreation Complex. Enjoy the convenience of nearby amenities while being only steps away from peaceful, forested walking trails. Situated on a large lot, this home has been thoughtfully modified for wheelchair accessibility and offers exceptional potential for future renovations. The bright and spacious living and dining rooms feature a large picture window that fills the space with natural light, along with a cozy wood-burning fireplace. The kitchen offers ample cupboard space and a casual eating area with patio doors leading to a generous deck with wheelchair access-perfect for outdoor entertaining and enjoying the expansive backyard. The main level includes three well-sized bedrooms, while the unfinished basement provides a blank canvas to create additional living space tailored to your needs. With major updates already completed, including a furnace (2017) and roof (2013), this home is an excellent opportunity for families, investors, or buyers looking to personalize a property in a desirable neighbourhood. (id:7434)
General Features
| Property Type | Single Family |
|---|---|
| CommunityName | 1102 - Bilberry Creek/Queenswood Heights |
| Building Appliances | Cooktop, Dryer, Water Heater, Oven, Washer, Refrigerator |
| Building Architectural Style | Bungalow |
| Building Cooling Type | Central air conditioning |
| Location Description | Tenth Line to Amiens to St Georges to Gleneagles Ave |
| Parking Space Total | 3 |
| Foundation Type | Concrete |
| Building Type | House |
| Ownership Type | Freehold |
| Building.StoriesTotal | 1 |
Interior Features
| Building Fireplace Present | True |
|---|---|
| Building Fireplace Total | 1 |
| Building Heating Type | Forced air |
| Building Heating Fuel | Natural gas |
| Basement Development | Unfinished |
| Basement Type | Full (Unfinished) |
| Construction Style Attachment | Detached |
| Living Area Range | 1100 |
| Bedrooms | 3 |
Exterior Features
| Sewer | Sanitary sewer |
|---|---|
| Exterior Finish | Brick |
Room Details
| Room | Dimensions | Level | Flooring | Details |
|---|---|---|---|---|
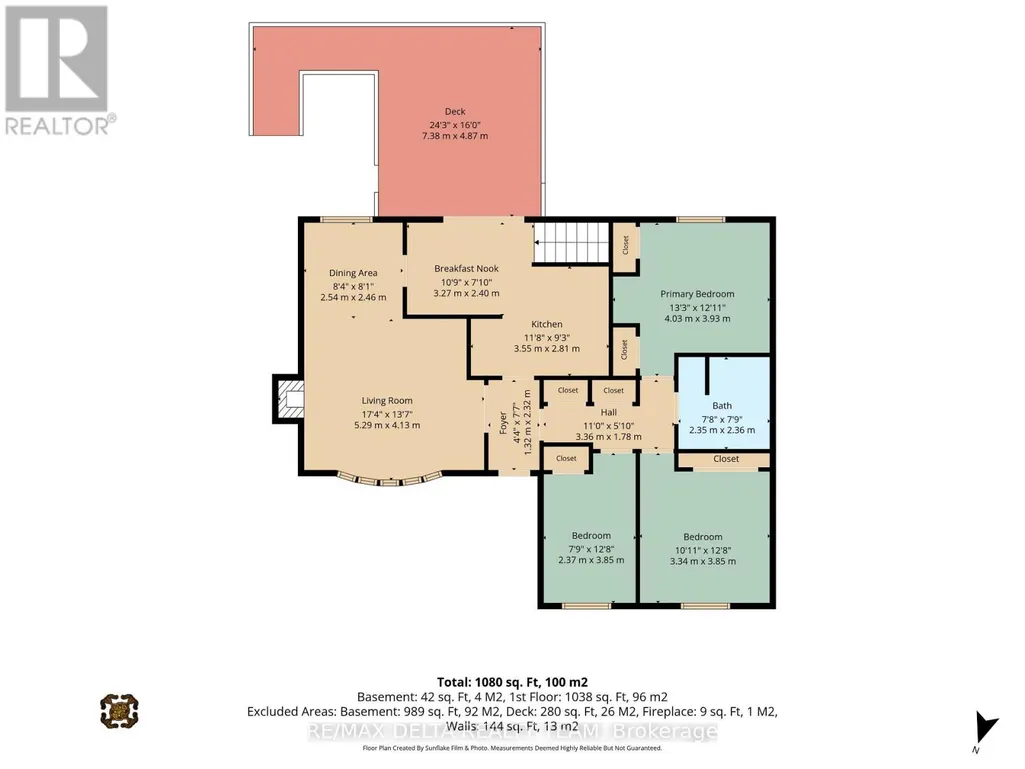
| Bedroom | 2.37 m x 3.85 m | Main level | 3.85 m | |
| Dining room | 2.54 m x 2.46 m | Main level | 2.46 m | |
| Eating area | 3.27 m x 2.4 m | Main level | 2.4 m | |
| Kitchen | 3.55 m x 2.81 m | Main level | 2.81 m | |
| Living room | 5.29 m x 4.13 m | Main level | 4.13 m | |
| Primary Bedroom | 4.03 m x 3.93 m | Main level | 3.93 m |
Amenities
- Views
- New Construction
- Adult 55+
- Lease To Own
- No Strata Fees
- Furnished
- Primary On Main
- Air Conditioning
- Seller Finance
- Green
- Fixer Upper
- Horse
- Golf
- Fireplace
- Deck
- Garage
- Basement
- Pool

Property vs Single Family Average in K1E 1L8
Price
In The Neighbourhood
Open House
Ottawa
$ 799,900
240 Hoylake Crescent
Ottawa, ON K1E2M8
- Type
- Single Family
- Rooms
- 3 Beds + 3 Baths
ROYAL LEPAGE TEAM REALTY
Open House
Ottawa
$ 999,900
1398 Hayes Street
Ottawa, ON K1E3M3
- Type
- Single Family
- Rooms
- 5 Beds + 3.5 Baths
ROYAL LEPAGE INTEGRITY REALTY
Ottawa
$ 779,900
351 Amiens Street
Ottawa, ON K1E1P1
- Type
- Single Family
- Rooms
- 6 Beds + 3 Baths
COLDWELL BANKER FIRST OTTAWA REALTY
Ottawa
$ 1,399,000
1477 Prestone Drive
Ottawa, ON K1E1M5
- Type
- Single Family
- Rooms
- 3 Beds + 3.5 Baths
ROYAL LEPAGE PERFORMANCE REALTY
Ottawa
$ 650,000
401 Phoenix Crescent
Ottawa, ON K1E1V6
- Type
- Single Family
- Rooms
- 2 Beds + 2.5 Baths
ROYAL LEPAGE PERFORMANCE REALTY
Ottawa
$ 600,000
1475 Deavy Way
Ottawa, ON K1E2W7
- Type
- Single Family
- Rooms
- 3 Beds + 1.5 Baths
RE/MAX HALLMARK SAM MOUSSA REALTY
Ottawa
$ 799,900
1512 Blackheath Street N
Ottawa, ON K1E1K7
- Type
- Single Family
- Rooms
- 4 Beds + 2 Baths
CENTURY 21 ACTION POWER TEAM LTD.
Ottawa
$ 545,000
1432 Deavy Way
Ottawa, ON K1E2W8
- Type
- Single Family
- Rooms
- 3 Beds + 2.5 Baths
EXIT REALTY MATRIX
Ottawa
$ 974,900
1446 Bourcier Drive
Ottawa, ON K1E3J9
- Type
- Single Family
- Rooms
- 3 Beds + 5 Baths
RIGHT AT HOME REALTY
Ottawa
$ 599,900
1392 Chartrand Avenue
Ottawa, ON K1E1H8
- Type
- Single Family
- Rooms
- 3 Beds + 1.5 Baths
REMAX BOARDWALK REALTY
Ottawa
$ 609,900
1497 Blackheath Street
Ottawa, ON K1E1K6
- Type
- Single Family
- Rooms
- 3 Beds + 2 Baths
ROYAL LEPAGE PERFORMANCE REALTY
Ottawa
$ 639,900
396 Hatfield Crescent
Ottawa, ON K1E1M8
- Type
- Single Family
- Rooms
- 4 Beds + 2 Baths
EXP REALTY

 All information deemed reliable but not guaranteed. All properties are subject to prior sale, change or withdrawal. Neither listing broker(s) or information provider(s) shall be responsible for any typographical errors, misinformation, misprints and shall be held totally harmless. Listing(s) information is provided for consumer's personal, non-commercial use and may not be used for any purpose other than to identify prospective properties consumers may be interested in purchasing. The data relating