
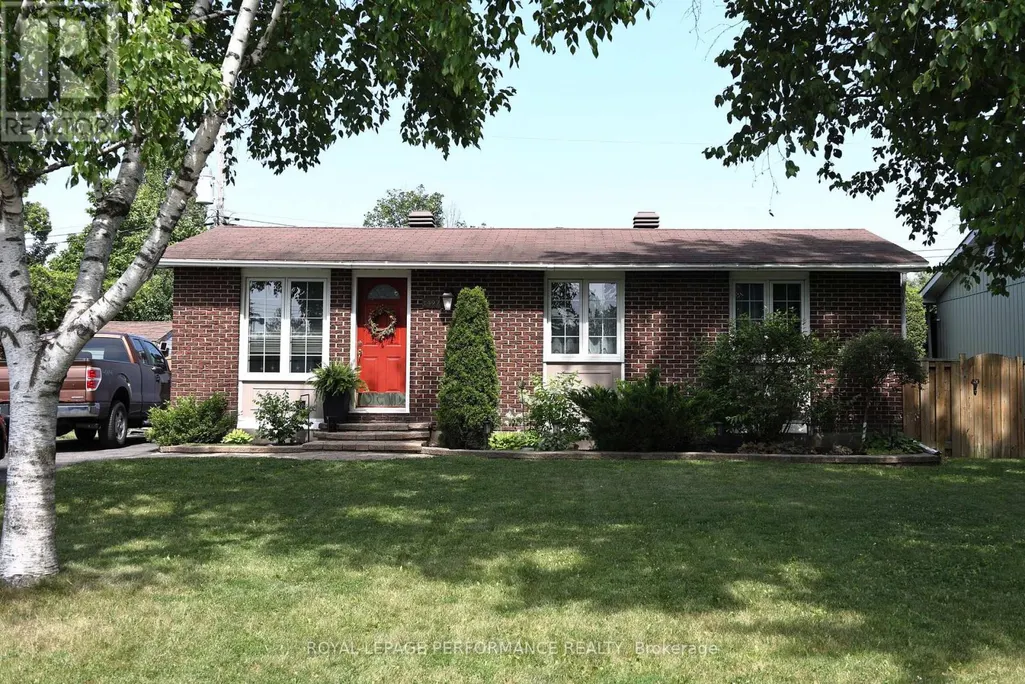
Address
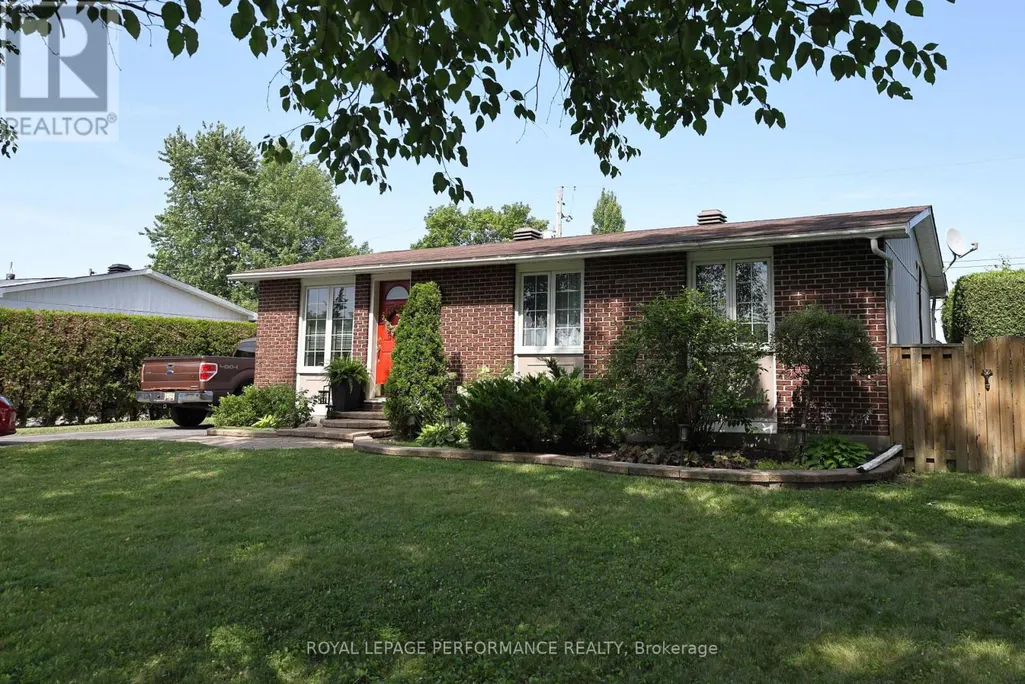
1497 Blackheath Street, Ottawa, ON
Price
$ 609,900
Property Attributes
- ID#X13586924
- TypeSingle Family
- Listing Status Active
- MunicipalityOttawa
- CityOttawa
- Area1102 - Bilberry Creek/Queenswood Heights
- Neighbourhood1102 - Bilberry Creek/Queenswood Heights
- Postal CodeK1E 1K6
- StyleBungalow
- Price$ 609,900
- Bedrooms3
- Bathrooms2
- Half Bathrooms0
Data Source:
Canadian Real Estate Association (CREA)
Property Description
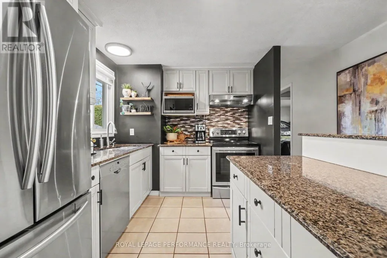
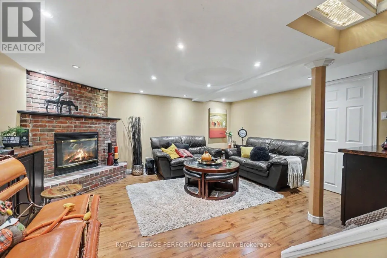
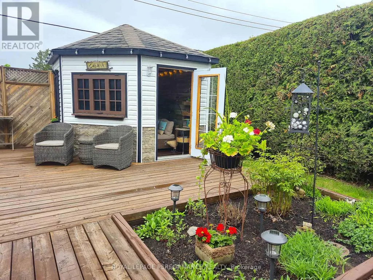
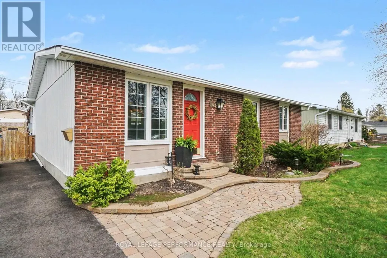
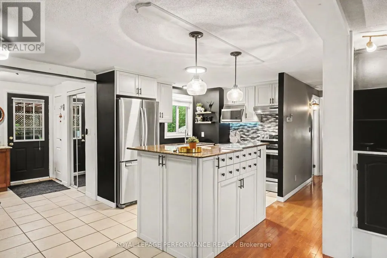
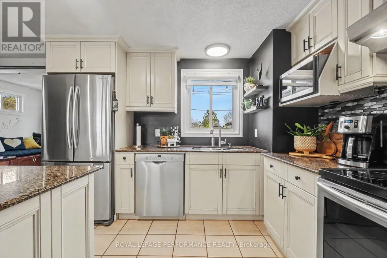
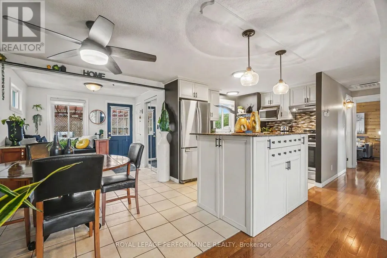
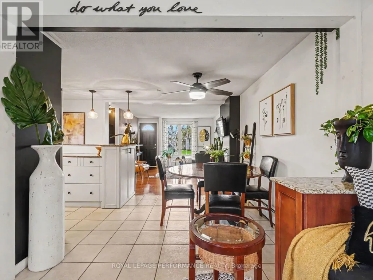
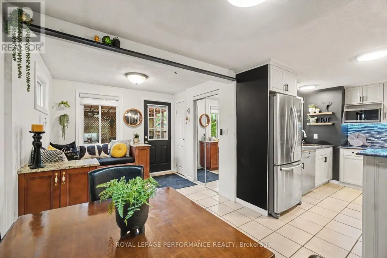
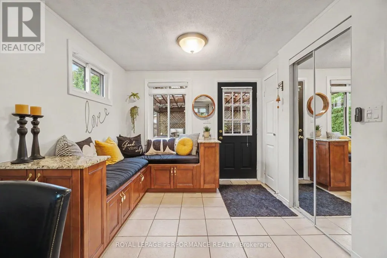
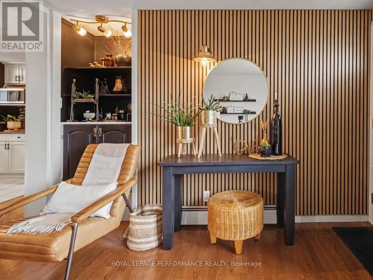
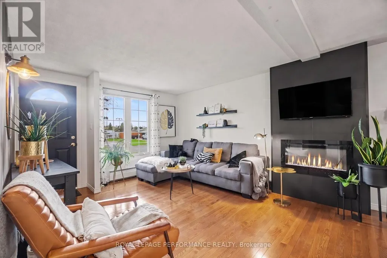
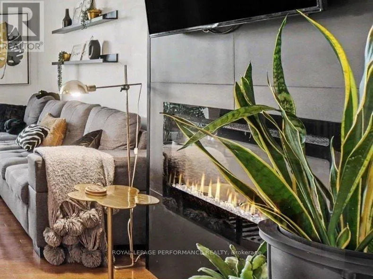
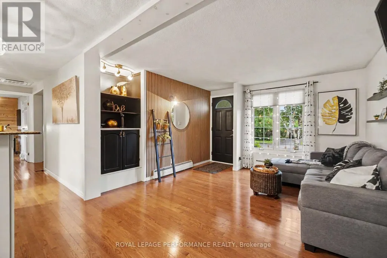
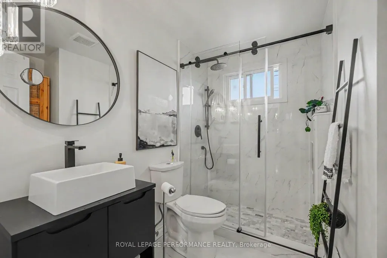
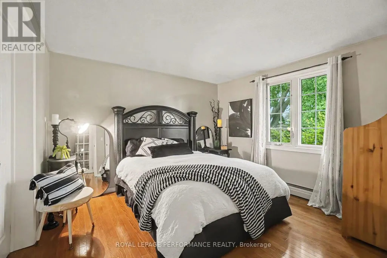
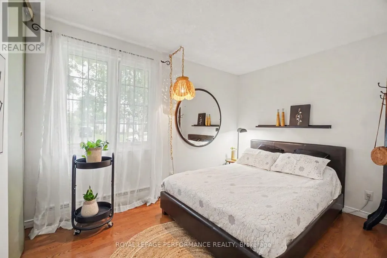
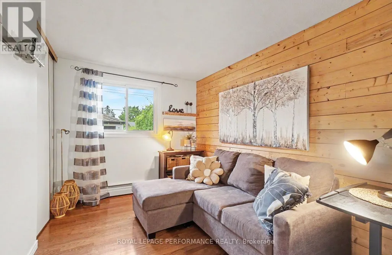
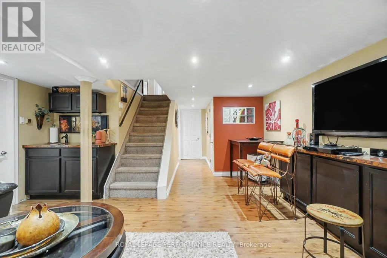
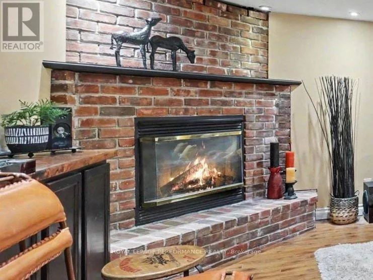
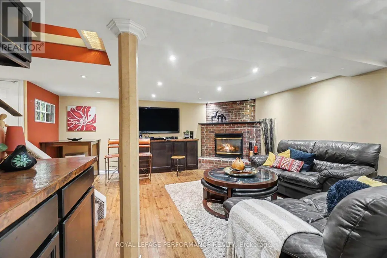
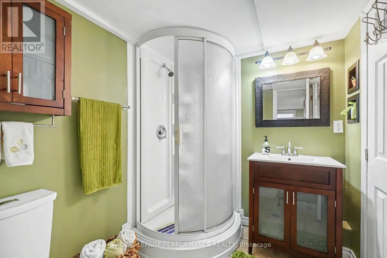
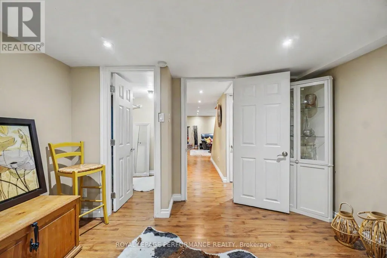
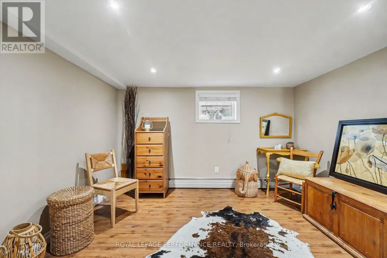
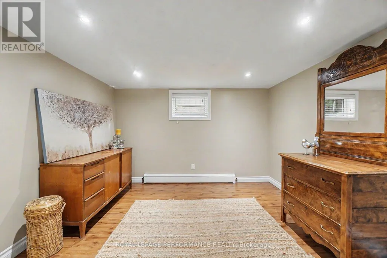
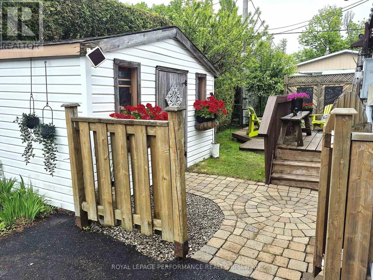
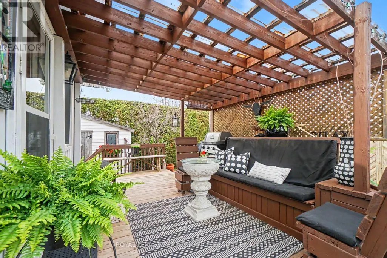
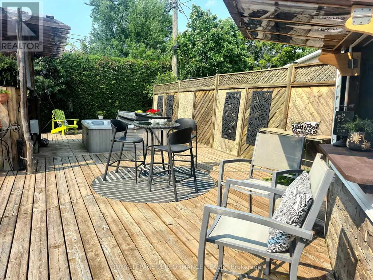
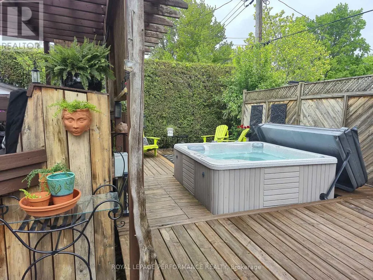
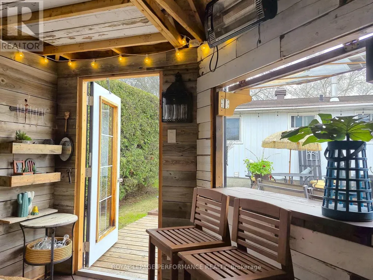
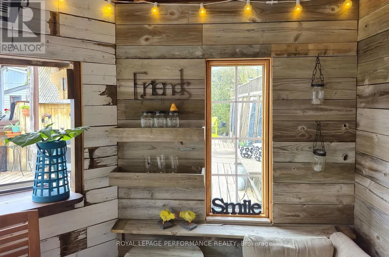
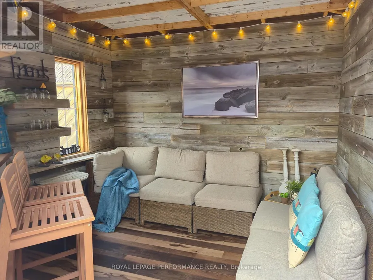
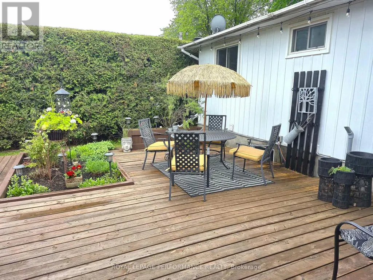
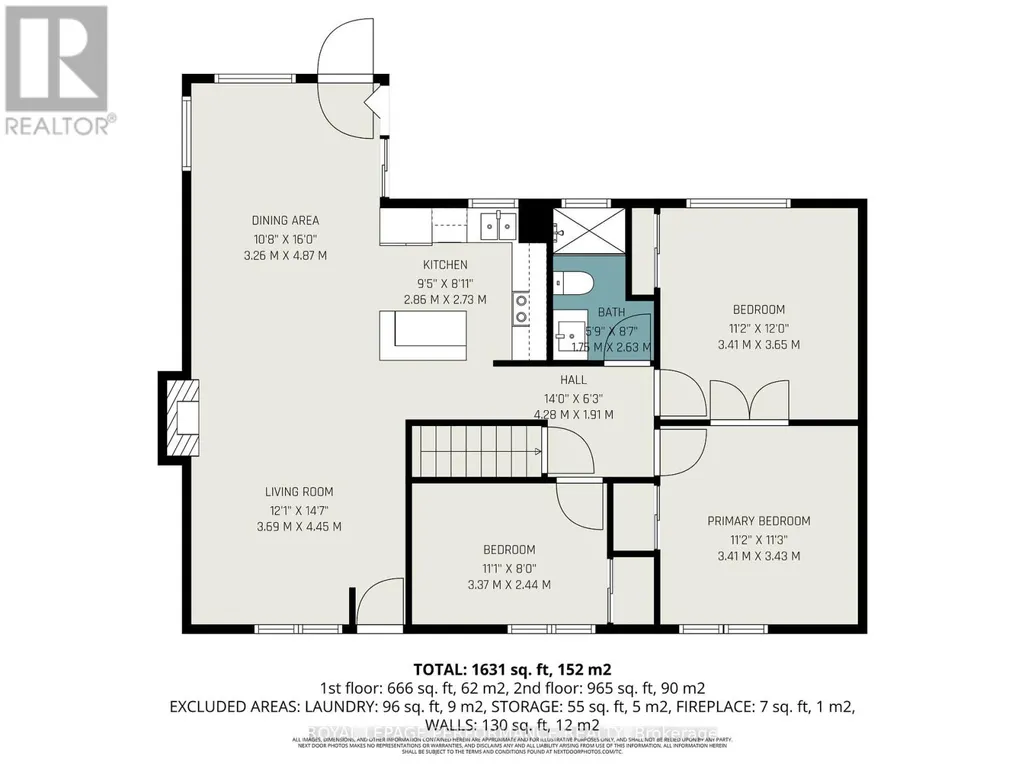
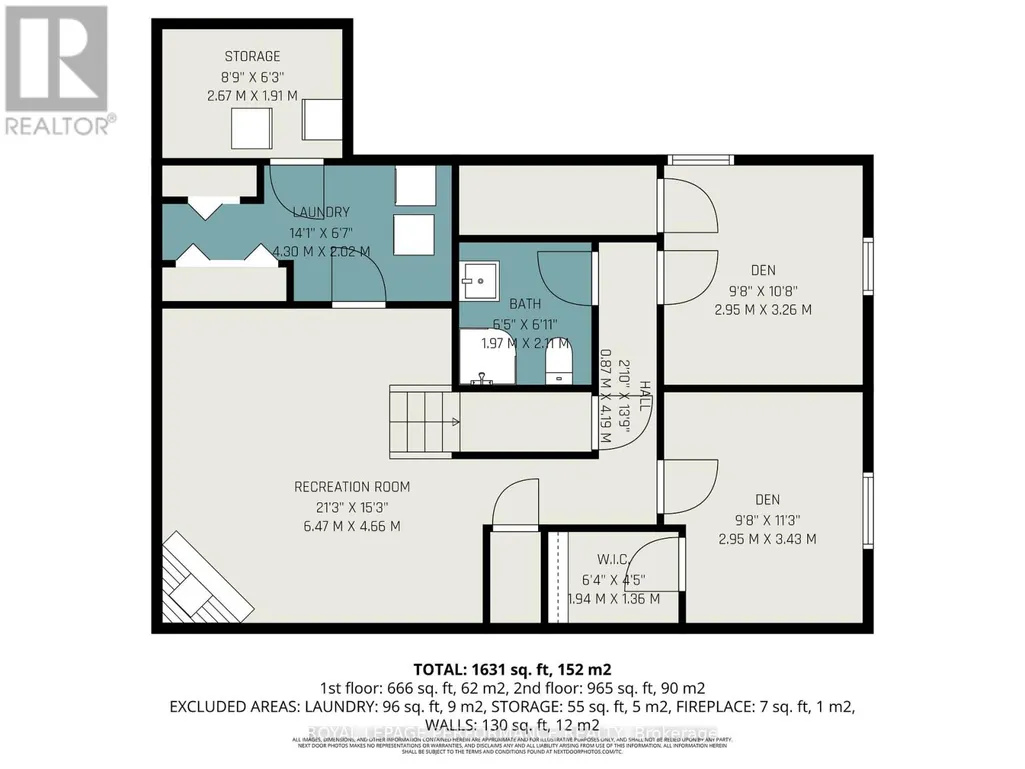
Rare turn-key opportunity in sought-after Queenswood Heights! Welcome to 1497 Blackheath Street, a fully updated 3 bedroom 2 bath detached bungalow sitting on a generous, private lot featuring a brand-new 4-car long driveway (2024) and an incredible private backyard retreat. Offering complete peace of mind , this move-in ready property delivers exceptional value, space, and quality craftsmanship. Step inside to a bright, carpet-free open-concept main level showcased by premium 3/4-inch white oak hardwood flooring throughout. The living room impresses with a slate stone fireplace and custom accent wall, while the chef-inspired kitchen features rich granite countertops, a massive center island with excellent prep space. A bonus lounge area is ideal for game night, reading, extra guest dinner seating. Three comfortable bedrooms and a fully renovated main bath (2024) complete this level seamlessly. The fully finished lower level more than doubles your living space, anchored by a second fireplace (Gas) in the massive family room and a custom wet bar with a handcrafted Mexican copper countertop-the ultimate space for entertaining. Two flexible bonus rooms serve as an ideal home office, gym, or guest suite, alongside a second full 3-piece bath. Outside, step into an incredible backyard oasis with an expansive deck, stylish cabana, and private hot tub on a deep lot built for true relaxation. Standout high-efficiency mechanical upgrades include a new heat pump and A/C (2024), Efficient gas radiant boiler system heat(2022), owned gas hot water tank (2022), and a newly paved 4-car driveway (2024). Unbeatable location within walking distance to six parks, nature trails, four elementary schools, Place d'Orleans, Shenkman Arts Centre, Minutes to the LRT/park 'n ride and easy highway access to downtown Ottawa. (id:7434)
General Features
| Features | Flat site, Gazebo |
|---|---|
| Community Features | Community Centre |
| Property Type | Single Family |
| CommunityName | 1102 - Bilberry Creek/Queenswood Heights |
| Amenities | Park, Public Transit, Schools |
| Building Amenities | Fireplace(s) |
| Building Appliances | Hot Tub, Water Heater, Dishwasher, Hood Fan, Stove, Window Coverings, Refrigerator |
| Building Architectural Style | Bungalow |
| Building Cooling Type | Wall unit |
| Location Description | Cross Streets: Amiens and Blackheath. ** Directions: Duford to Amiens to Blackheath. Tenth line to Amiens to Blackheath. Duford to Gleneagles to Blackheath. |
| Parking Space Total | 4 |
| Foundation Type | Poured Concrete |
| Building Type | House |
| Ownership Type | Freehold |
| Building.StoriesTotal | 1 |
Interior Features
| Building Fireplace Present | True |
|---|---|
| Building Fireplace Total | 2 |
| Building Heating Type | Forced air, Heat Pump, Radiant heat |
| Building Heating Fuel | Natural gas, Other |
| Basement Development | Finished |
| Basement Type | Full (Finished) |
| Construction Style Attachment | Detached |
| Flooring Type | Hardwood, Tile |
| Construction Style | Seasonal |
| Living Area Range | 700 |
| Bedrooms | 3 |
Exterior Features
| Structure | Deck, Patio(s), Porch, Shed |
|---|---|
| Land Amenities | Park, Public Transit, Schools |
| Landscape Features | Landscaped |
| Sewer | Sanitary sewer |
| Exterior Finish | Aluminum siding, Brick |
| Fence Type | Fully Fenced, Fenced yard |
Room Details
| Room | Dimensions | Level | Flooring | Details |
|---|---|---|---|---|
| Bathroom | 1.75 m x 2.63 m | Main level | 2.63 m | |
| Bedroom 2 | 3.37 m x 2.44 m | Main level | 2.44 m | |
| Bedroom 3 | 3.41 m x 3.65 m | Main level | 3.65 m | |
| Den | 2.95 m x 3.26 m | Lower level | 3.26 m | |
| Dining room | 3.26 m x 4.87 m | Main level | 4.87 m | |
| Kitchen | 2.86 m x 2.73 m | Main level | 2.73 m | |
| Laundry room | 4.3 m x 2.02 m | Lower level | 2.02 m | |
| Living room | 3.69 m x 4.45 m | Main level | 4.45 m | |
| Office | 2.85 m x 3.43 m | Lower level | 3.43 m | |
| Other | 1.94 m x 1.36 m | Lower level | 1.36 m | |
| Primary Bedroom | 3.41 m x 3.43 m | Main level | 3.43 m | |
| Recreational, Games room | 6.47 m x 4.66 m | Lower level | 4.66 m | |
| Utility room | 2.67 m x 1.91 m | Lower level | 1.91 m |
Amenities
- Views
- New Construction
- Adult 55+
- Lease To Own
- No Strata Fees
- Furnished
- Primary On Main
- Air Conditioning
- Seller Finance
- Green
- Fixer Upper
- Horse
- Golf
- Fireplace
- Deck
- Garage
- Basement
- Pool

Property vs Single Family Average in K1E 1K6
Price
In The Neighbourhood
Open House
Ottawa
$ 799,900
240 Hoylake Crescent
Ottawa, ON K1E2M8
- Type
- Single Family
- Rooms
- 3 Beds + 3 Baths
ROYAL LEPAGE TEAM REALTY
Open House
Ottawa
$ 999,900
1398 Hayes Street
Ottawa, ON K1E3M3
- Type
- Single Family
- Rooms
- 5 Beds + 3.5 Baths
ROYAL LEPAGE INTEGRITY REALTY
Ottawa
$ 779,900
351 Amiens Street
Ottawa, ON K1E1P1
- Type
- Single Family
- Rooms
- 6 Beds + 3 Baths
COLDWELL BANKER FIRST OTTAWA REALTY
Ottawa
$ 1,399,000
1477 Prestone Drive
Ottawa, ON K1E1M5
- Type
- Single Family
- Rooms
- 3 Beds + 3.5 Baths
ROYAL LEPAGE PERFORMANCE REALTY
Ottawa
$ 650,000
401 Phoenix Crescent
Ottawa, ON K1E1V6
- Type
- Single Family
- Rooms
- 2 Beds + 2.5 Baths
ROYAL LEPAGE PERFORMANCE REALTY
Ottawa
$ 600,000
1475 Deavy Way
Ottawa, ON K1E2W7
- Type
- Single Family
- Rooms
- 3 Beds + 1.5 Baths
RE/MAX HALLMARK SAM MOUSSA REALTY
Ottawa
$ 799,900
1512 Blackheath Street N
Ottawa, ON K1E1K7
- Type
- Single Family
- Rooms
- 4 Beds + 2 Baths
CENTURY 21 ACTION POWER TEAM LTD.
Ottawa
$ 545,000
1432 Deavy Way
Ottawa, ON K1E2W8
- Type
- Single Family
- Rooms
- 3 Beds + 2.5 Baths
EXIT REALTY MATRIX
Ottawa
$ 974,900
1446 Bourcier Drive
Ottawa, ON K1E3J9
- Type
- Single Family
- Rooms
- 3 Beds + 5 Baths
RIGHT AT HOME REALTY
Ottawa
$ 599,900
1392 Chartrand Avenue
Ottawa, ON K1E1H8
- Type
- Single Family
- Rooms
- 3 Beds + 1.5 Baths
REMAX BOARDWALK REALTY
Open House
Ottawa
$ 550,000
278 Gleneagles Avenue
Ottawa, ON K1E1L8
- Type
- Single Family
- Rooms
- 3 Beds + 1 Baths
RE/MAX DELTA REALTY TEAM
Ottawa
$ 639,900
396 Hatfield Crescent
Ottawa, ON K1E1M8
- Type
- Single Family
- Rooms
- 4 Beds + 2 Baths
EXP REALTY

 All information deemed reliable but not guaranteed. All properties are subject to prior sale, change or withdrawal. Neither listing broker(s) or information provider(s) shall be responsible for any typographical errors, misinformation, misprints and shall be held totally harmless. Listing(s) information is provided for consumer's personal, non-commercial use and may not be used for any purpose other than to identify prospective properties consumers may be interested in purchasing. The data relating