
Address
401 Phoenix Crescent, Ottawa, ON
Price
$ 650,000
Property Attributes
- ID#X13714036
- TypeSingle Family
- Listing Status Active
- MunicipalityOttawa
- CityOttawa
- Area1102 - Bilberry Creek/Queenswood Heights
- Neighbourhood1102 - Bilberry Creek/Queenswood Heights
- Postal CodeK1E 1V6
- StyleBungalow
- Price$ 650,000
- Bedrooms2
- Bathrooms2
- Half Bathrooms1
Data Source:
Canadian Real Estate Association (CREA)
Property Description
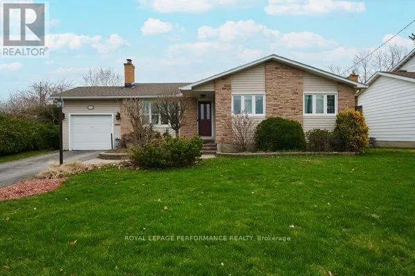
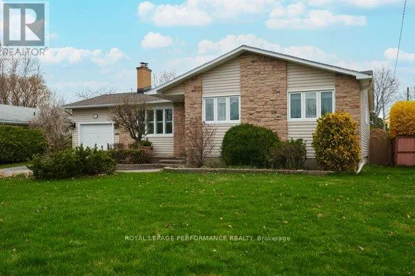
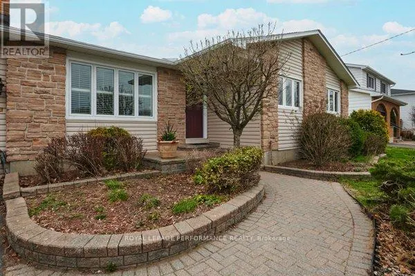
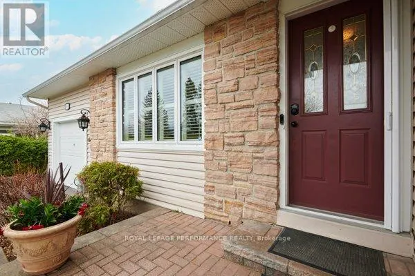
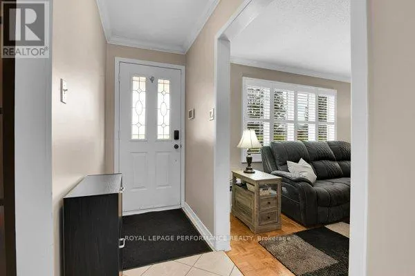
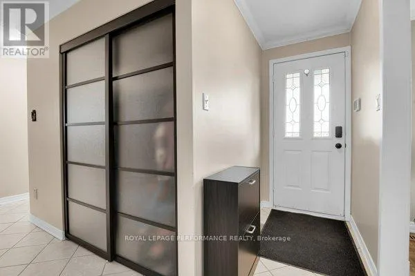
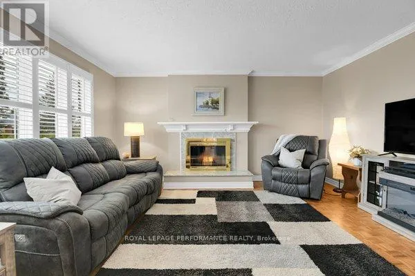
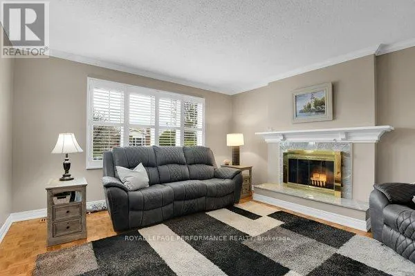
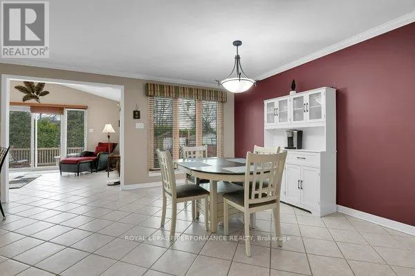
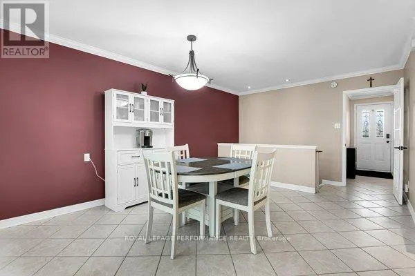
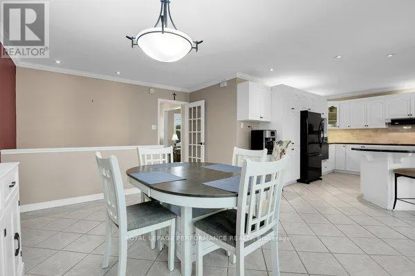
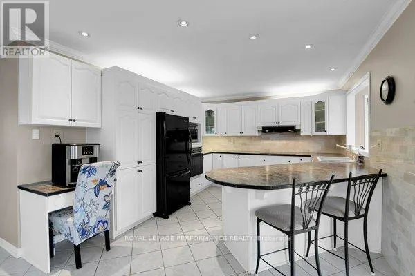
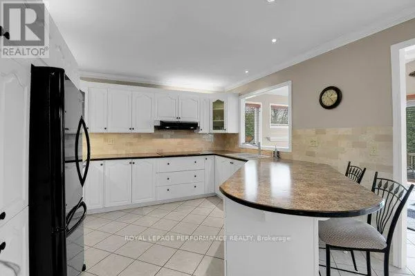
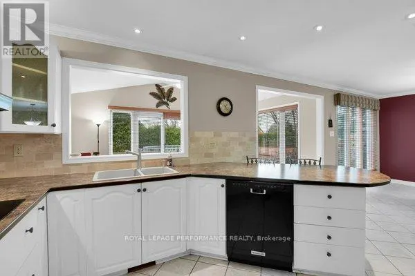
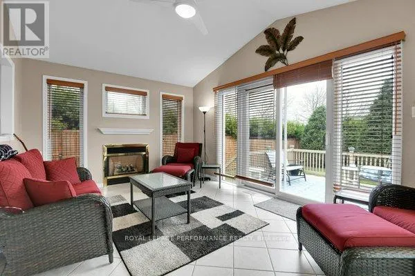
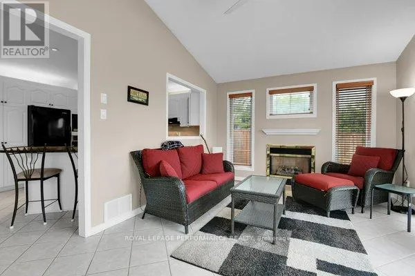
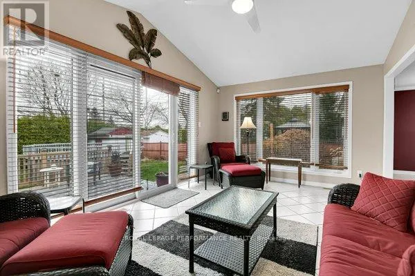
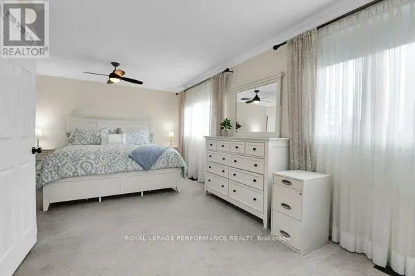
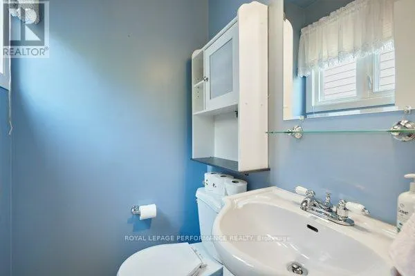
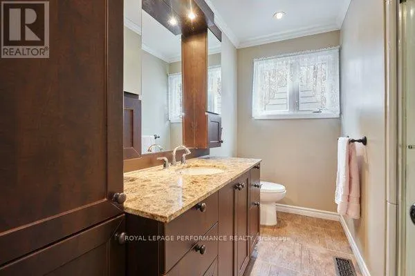
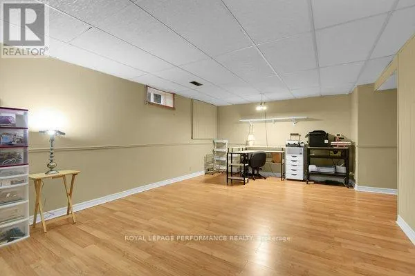
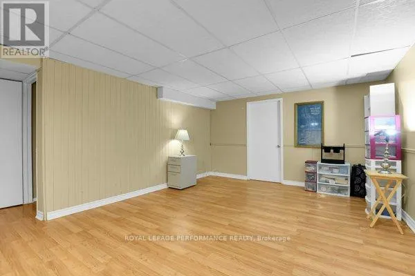
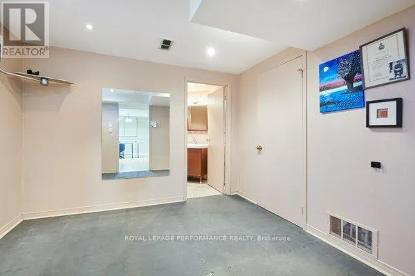
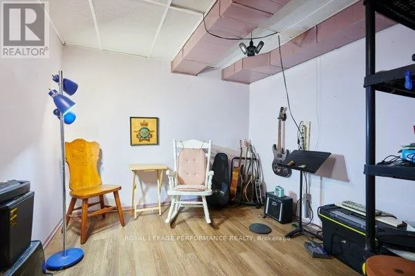
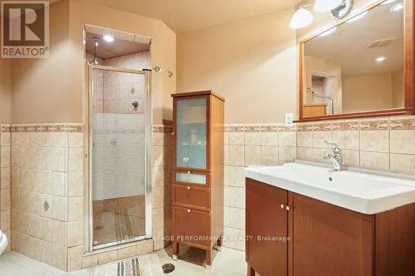
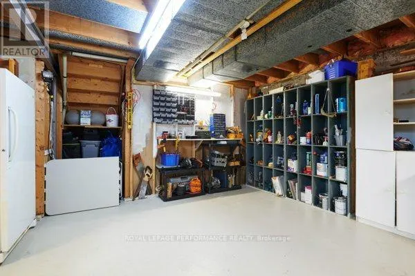
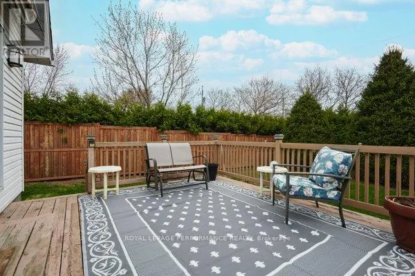
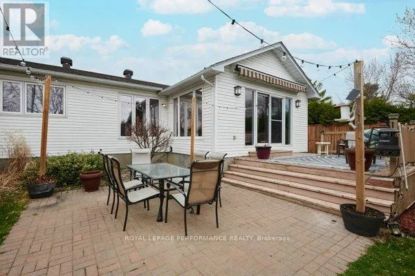
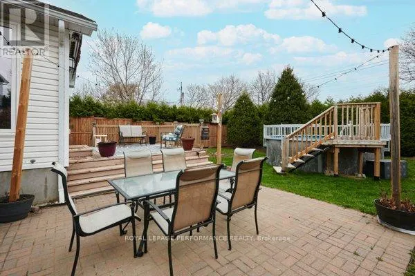
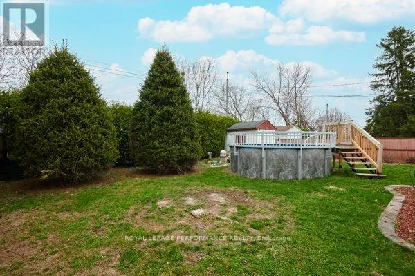
Welcome to this charming and lovingly maintained bungalow, perfectly situated on a quiet street close to many amenities. This home offers 2 bedrooms & 2 bathrooms and a thoughtfully designed layout that blends comfort and functionality. Step inside to a bright and welcoming living room, filled with natural light and perfect for relaxing or entertaining. Gather by the wood fireplace for those chilly evenings. The spacious, open-concept kitchen is ideal for cooking, gathering, and everyday living. The expansive countertops make preparing meals easy. The fully finished basement adds valuable living space including a family room area and 3 piece bathroom. Also included is a dedicated workshop - perfect for hobbyists or additional storage. One of the home's standout features is the beautiful, window-filled atrium, offering a peaceful, sunlit space to enjoy year-round. Outside, you'll find beautifully landscaped grounds designed for both relaxation and privacy. Enjoy summer days on the deck, take a dip in the above-ground pool, and appreciate the added seclusion of a 7-foot privacy fence that creates your own private retreat. Over the years, the property has seen numerous updates, reflecting true pride of ownership throughout. Complete with an attached garage and located just minutes from shops, parks, and other conveniences, this home is the perfect blend of comfort, character, and practicality. (id:7434)
General Features
| Features | Atrium/Sunroom |
|---|---|
| Community Features | Community Centre |
| Property Type | Single Family |
| CommunityName | 1102 - Bilberry Creek/Queenswood Heights |
| Amenities | Park, Public Transit, Schools |
| Building Amenities | Canopy, Fireplace(s) |
| Building Appliances | Garage door opener remote(s), Water Heater, Blinds, Dishwasher, Dryer, Garage door opener, Stove, Washer, Refrigerator |
| Building Architectural Style | Bungalow |
| Building Cooling Type | Central air conditioning |
| Location Description | Cross Streets: Tenth Line/Amiens. ** Directions: Tenth Line to Amiens, left on Roxdale, left on Payette, left on Phoenix. |
| Parking Space Total | 4 |
| Foundation Type | Poured Concrete |
| Building Type | House |
| Ownership Type | Freehold |
| Building.StoriesTotal | 1 |
Interior Features
| Building Fireplace Present | True |
|---|---|
| Building Fireplace Total | 2 |
| Building Heating Type | Forced air |
| Building Heating Fuel | Natural gas |
| Basement Development | Finished |
| Basement Type | Full (Finished) |
| Construction Style Attachment | Detached |
| Living Area Range | 1100 |
| Bedrooms | 2 |
Exterior Features
| Pool Type | On Ground Pool |
|---|---|
| Structure | Deck, Patio(s), Shed |
| Land Amenities | Park, Public Transit, Schools |
| Landscape Features | Landscaped |
| Sewer | Sanitary sewer |
| Exterior Finish | Vinyl siding, Brick |
| Fence Type | Fenced yard |
Room Details
| Room | Dimensions | Level | Flooring | Details |
|---|---|---|---|---|
| Bathroom | 2.88 m x 2.13 m | Main level | 2.13 m | |
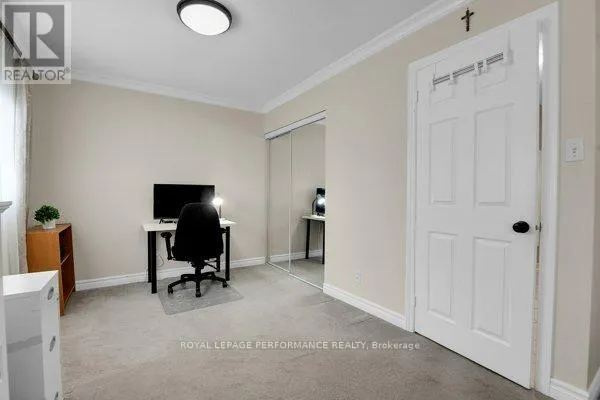
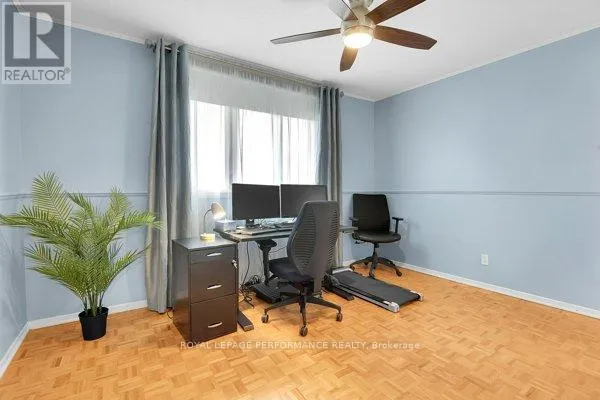
| Bedroom 2 | 3.91 m x 4.51 m | Main level | 4.51 m | |
| Den | 3.11 m x 2.99 m | Basement | 2.99 m | |
| Dining room | 3.67 m x 5.41 m | Main level | 5.41 m | |
| Family room | 5.18 m x 3.47 m | Main level | 3.47 m | |
| Kitchen | 4.24 m x 3.51 m | Main level | 3.51 m | |
| Laundry room | 5.09 m x 3.34 m | Basement | 3.34 m | |
| Living room | 4.14 m x 4.71 m | Main level | 4.71 m | |
| Other | 3.4 m x 5.88 m | Main level | 5.88 m | |
| Primary Bedroom | 6.49 m x 3.85 m | Main level | 3.85 m | |
| Recreational, Games room | 6.37 m x 5.16 m | Basement | 5.16 m | |
| Utility room | 5.32 m x 4.78 m | Basement | 4.78 m |
Amenities
- Views
- New Construction
- Adult 55+
- Lease To Own
- No Strata Fees
- Furnished
- Primary On Main
- Air Conditioning
- Seller Finance
- Green
- Fixer Upper
- Horse
- Golf
- Fireplace
- Deck
- Garage
- Basement
- Pool

Property vs Single Family Average in K1E 1V6
Price
In The Neighbourhood
Open House
Ottawa
$ 799,900
240 Hoylake Crescent
Ottawa, ON K1E2M8
- Type
- Single Family
- Rooms
- 3 Beds + 3 Baths
ROYAL LEPAGE TEAM REALTY
Open House
Ottawa
$ 999,900
1398 Hayes Street
Ottawa, ON K1E3M3
- Type
- Single Family
- Rooms
- 5 Beds + 3.5 Baths
ROYAL LEPAGE INTEGRITY REALTY
Ottawa
$ 779,900
351 Amiens Street
Ottawa, ON K1E1P1
- Type
- Single Family
- Rooms
- 6 Beds + 3 Baths
COLDWELL BANKER FIRST OTTAWA REALTY
Ottawa
$ 1,399,000
1477 Prestone Drive
Ottawa, ON K1E1M5
- Type
- Single Family
- Rooms
- 3 Beds + 3.5 Baths
ROYAL LEPAGE PERFORMANCE REALTY
Ottawa
$ 600,000
1475 Deavy Way
Ottawa, ON K1E2W7
- Type
- Single Family
- Rooms
- 3 Beds + 1.5 Baths
RE/MAX HALLMARK SAM MOUSSA REALTY
Ottawa
$ 799,900
1512 Blackheath Street N
Ottawa, ON K1E1K7
- Type
- Single Family
- Rooms
- 4 Beds + 2 Baths
CENTURY 21 ACTION POWER TEAM LTD.
Ottawa
$ 545,000
1432 Deavy Way
Ottawa, ON K1E2W8
- Type
- Single Family
- Rooms
- 3 Beds + 2.5 Baths
EXIT REALTY MATRIX
Ottawa
$ 974,900
1446 Bourcier Drive
Ottawa, ON K1E3J9
- Type
- Single Family
- Rooms
- 3 Beds + 5 Baths
RIGHT AT HOME REALTY
Ottawa
$ 599,900
1392 Chartrand Avenue
Ottawa, ON K1E1H8
- Type
- Single Family
- Rooms
- 3 Beds + 1.5 Baths
REMAX BOARDWALK REALTY
Ottawa
$ 609,900
1497 Blackheath Street
Ottawa, ON K1E1K6
- Type
- Single Family
- Rooms
- 3 Beds + 2 Baths
ROYAL LEPAGE PERFORMANCE REALTY
Open House
Ottawa
$ 550,000
278 Gleneagles Avenue
Ottawa, ON K1E1L8
- Type
- Single Family
- Rooms
- 3 Beds + 1 Baths
RE/MAX DELTA REALTY TEAM
Ottawa
$ 639,900
396 Hatfield Crescent
Ottawa, ON K1E1M8
- Type
- Single Family
- Rooms
- 4 Beds + 2 Baths
EXP REALTY

 All information deemed reliable but not guaranteed. All properties are subject to prior sale, change or withdrawal. Neither listing broker(s) or information provider(s) shall be responsible for any typographical errors, misinformation, misprints and shall be held totally harmless. Listing(s) information is provided for consumer's personal, non-commercial use and may not be used for any purpose other than to identify prospective properties consumers may be interested in purchasing. The data relating