
Open House Sat, Sep 12th 02:00 PM - 04:00 PM
Address
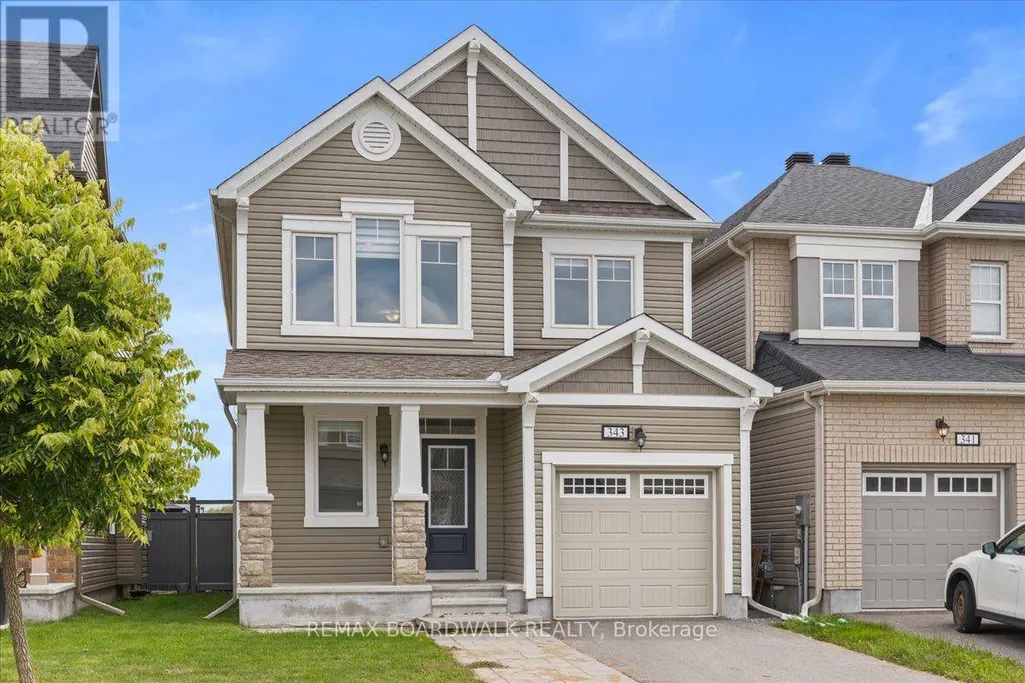
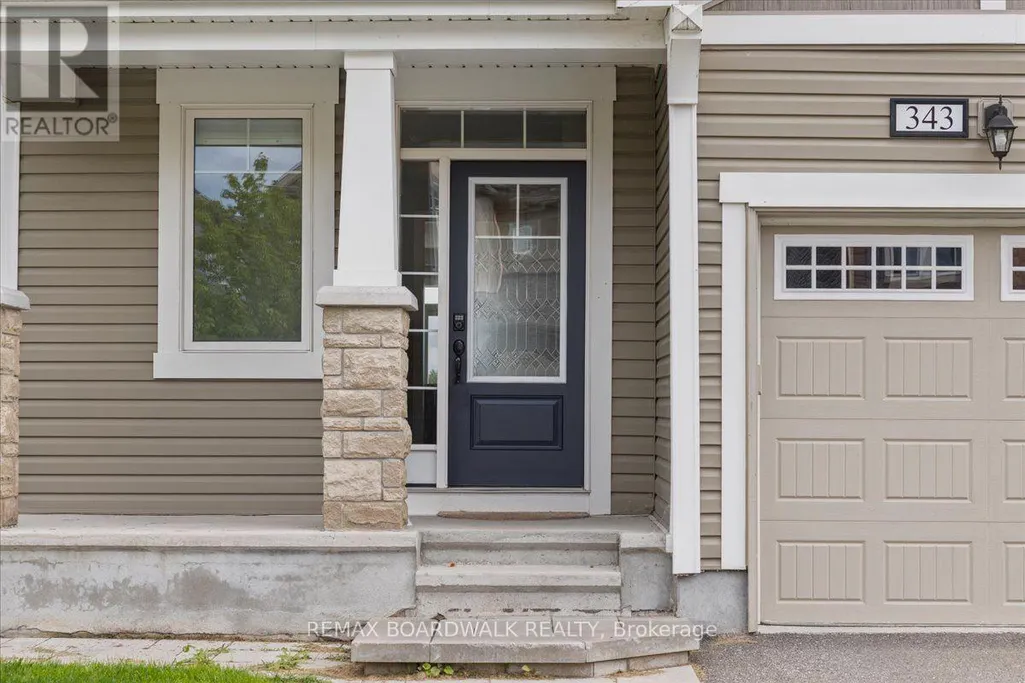
343 Sweetclover Way, Ottawa, ON
Price
$ 735,000
Open House Sat, Sep 12th 02:00 PM - 04:00 PM
Property Attributes
- ID#X13755276
- TypeSingle Family
- Listing Status Active
- MunicipalityOttawa
- CityOttawa
- Area1117 - Avalon West
- Neighbourhood1117 - Avalon West
- Postal CodeK4A 1E6
- Style
- Price$ 735,000
- Bedrooms3
- Bathrooms3
- Half Bathrooms1
Data Source:
Canadian Real Estate Association (CREA)
Property Description
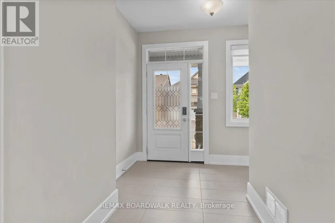
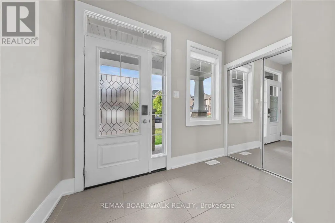
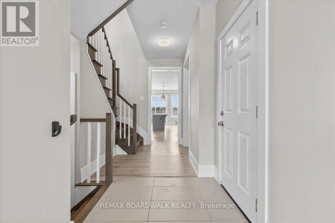
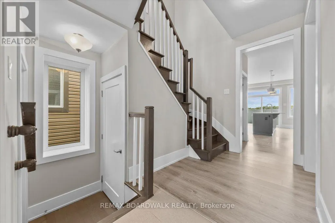
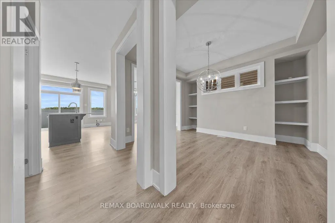
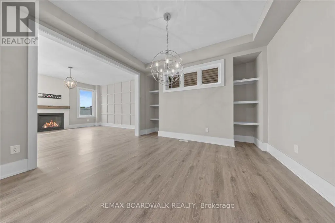
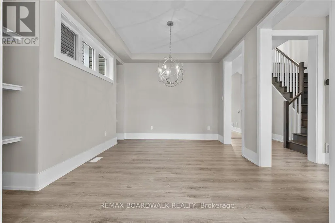
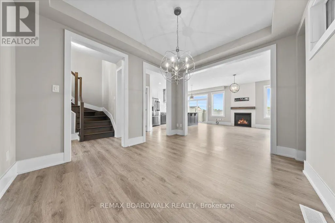
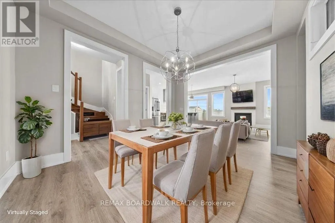
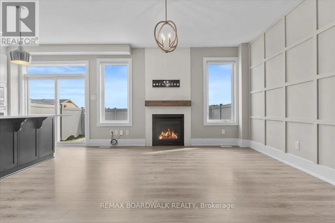
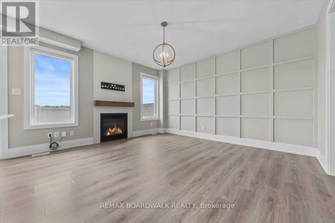
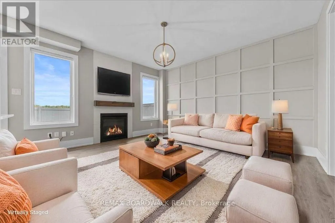
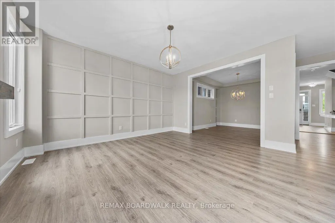
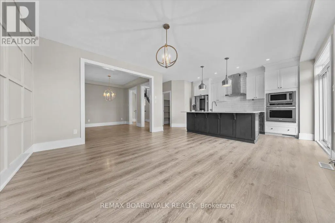
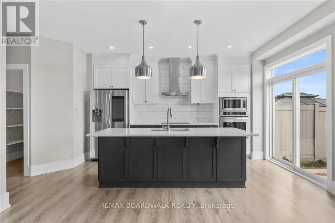
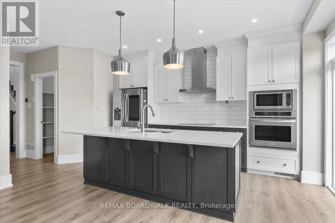
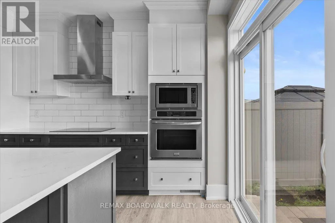
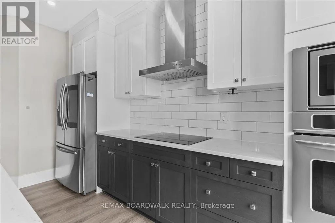
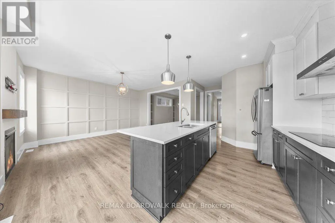
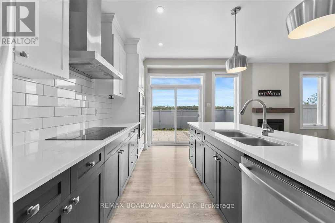
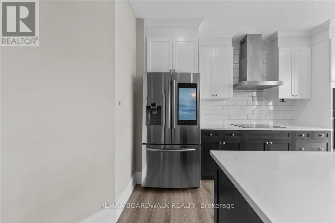
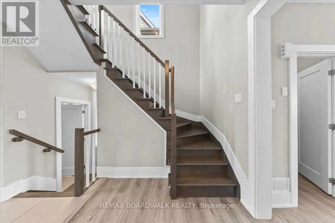
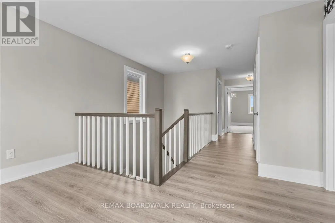
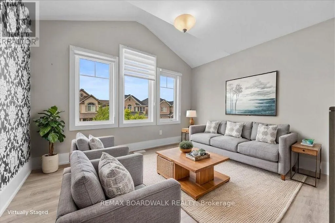
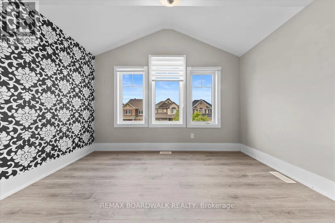
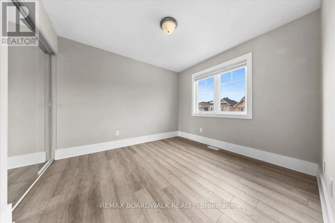
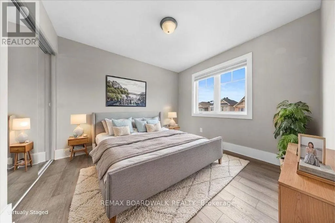
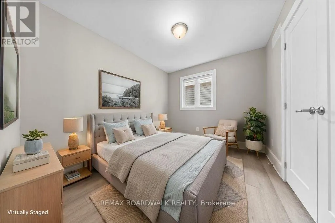
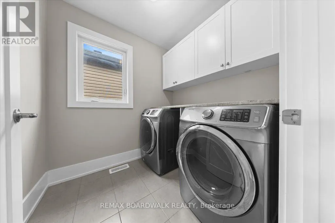
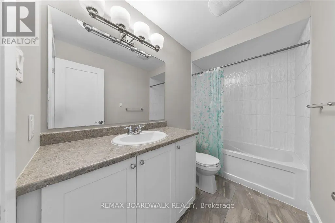
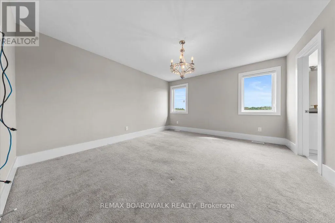
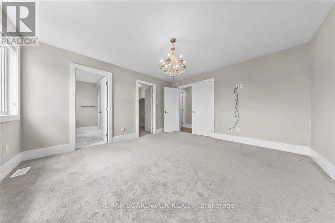
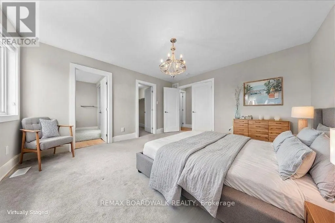
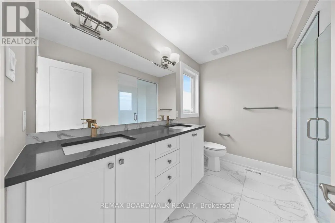
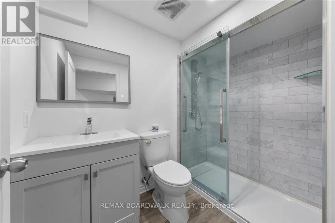
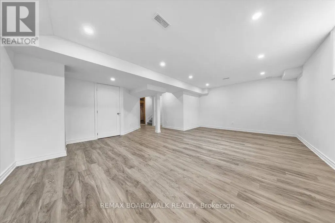
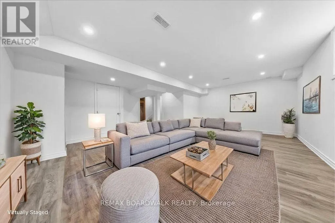
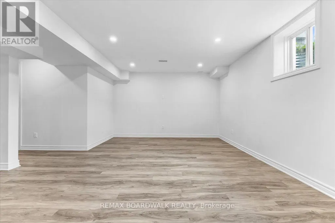
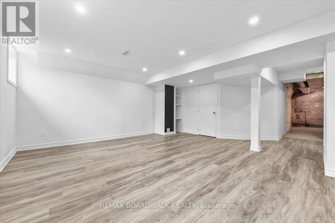
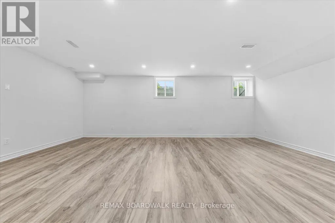
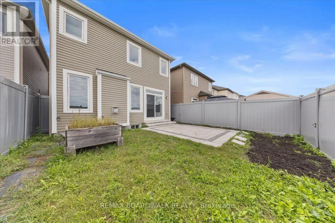
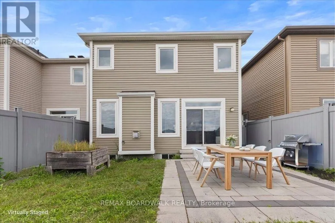
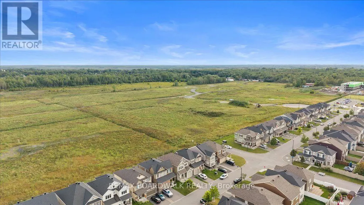
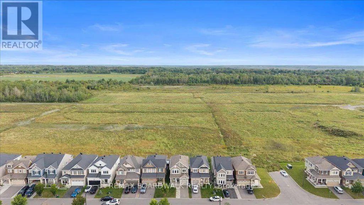
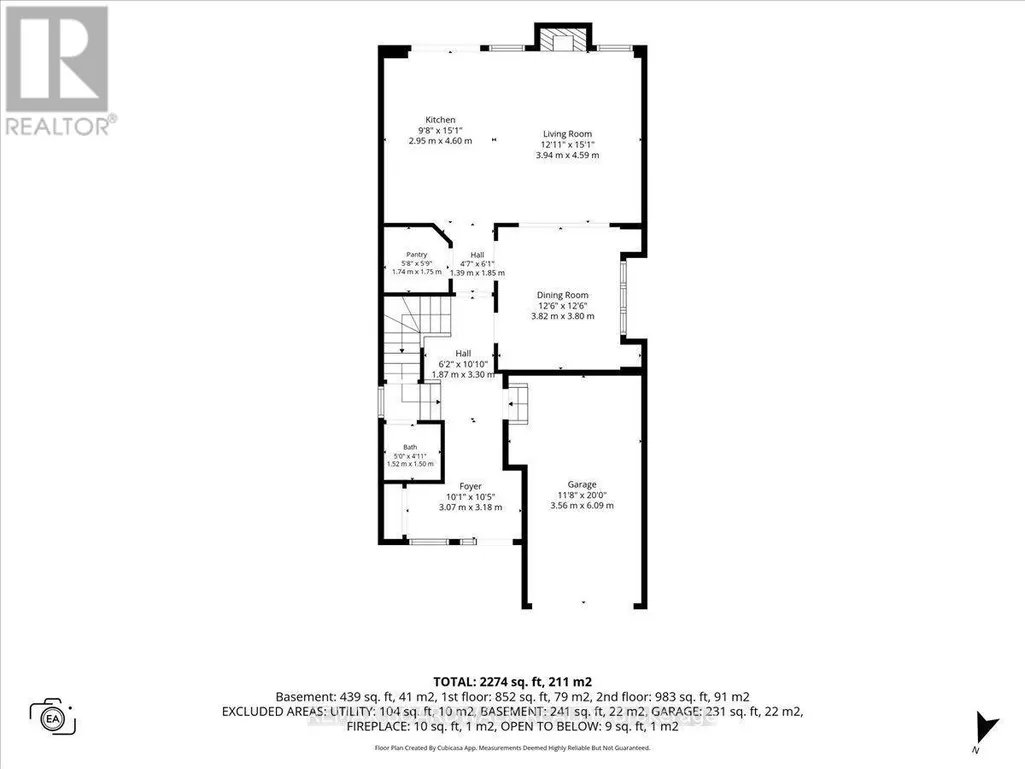
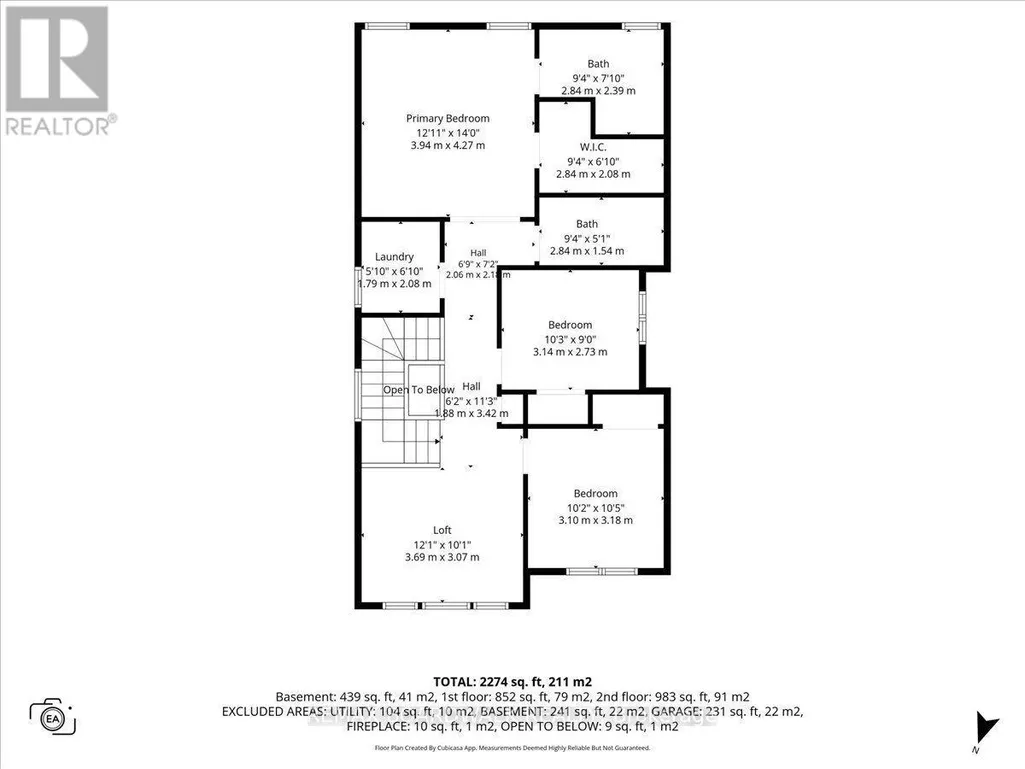
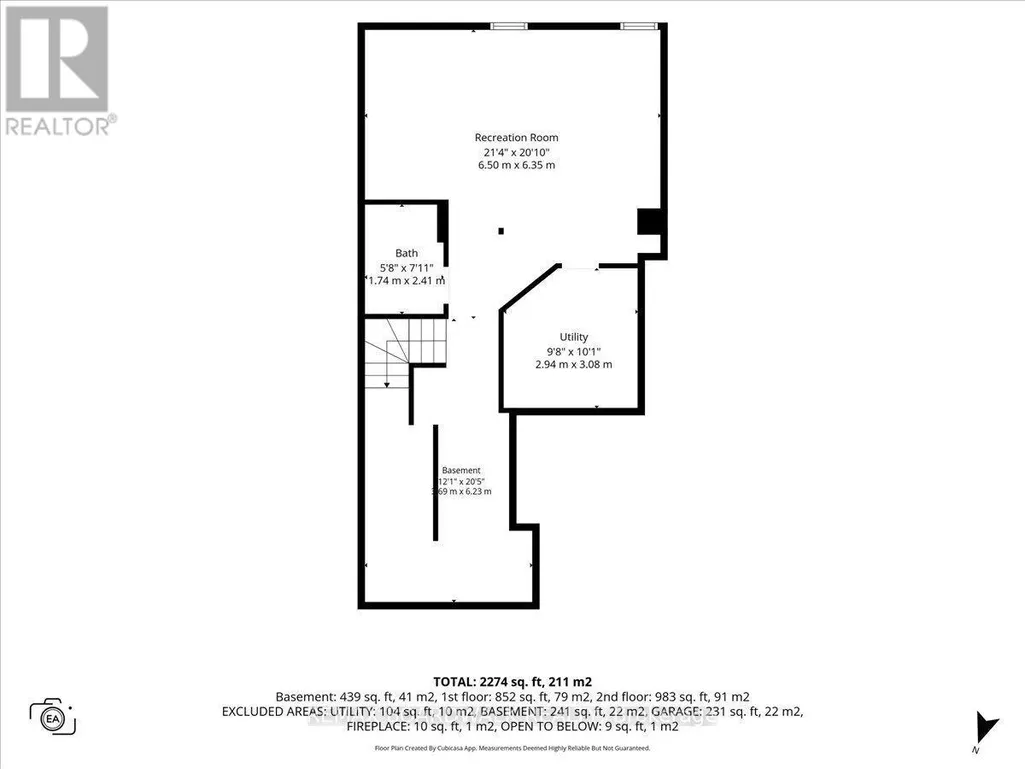
Welcome to this beautifully upgraded single family home tucked into a quiet, family friendly pocket of Avalon in Orleans. This property sits on a premium lot with no rear neighbours, giving you a level of privacy that is hard to find in the area. Professionally landscaped front and back yards make a great first impression and provide a private outdoor space perfect for morning coffee, summer barbecues or relaxing evenings with family. The exterior also includes a single car garage for convenient parking and extra storage. Step inside to a bright and functional main level featuring an open concept living room and kitchen, ideal for everyday living as well as entertaining guests. A formal dining room with built in shelving offers a more defined space for family dinners and holiday gatherings, while adding a nice architectural touch to the home. The kitchen has been tastefully updated with quartz countertops, updated cabinetry and high end appliances, making it a great space for anyone who enjoys cooking or hosting. Upstairs, the second level offers 3 generously sized bedrooms along with a versatile loft area that can be used as a home office, playroom or additional lounge space. A main 4 piece bathroom serves the secondary bedrooms, while the primary bedroom is complete with its own 4 piece ensuite featuring quartz counters, offering a comfortable and private retreat at the end of the day. The fully finished basement extends the living space even further with a large recreation room, perfect for movie nights, a play area or a home gym, along with a 4 piece bathroom for added convenience when hosting guests or family. This home is ideally located just minutes to schools, parks, walking paths and all the amenities Orleans has to offer, making it a great fit for growing families or anyone looking for space, privacy and a move in ready home in a well established neighbourhood. (id:7434)
General Features
| Property Type | Single Family |
|---|---|
| Zoning Description | Residential |
| CommunityName | 1117 - Avalon West |
| Building Age | 6 to 15 years |
| Building Amenities | Fireplace(s) |
| Building Appliances | Dishwasher, Dryer, Stove, Washer, Refrigerator |
| Building Cooling Type | Central air conditioning |
| Location Description | Cross Streets: Allium Street / Sweetclover Way. ** Directions: Willow Aster to Jerome Jodoin. Left on Sweetclover. |
| Parking Space Total | 3 |
| Foundation Type | Concrete |
| Building Type | House |
| Ownership Type | Freehold |
| Building.StoriesTotal | 2 |
Interior Features
| Building Fireplace Present | True |
|---|---|
| Building Fireplace Total | 1 |
| Building Heating Type | Forced air |
| Building Heating Fuel | Natural gas |
| Basement Development | Finished |
| Basement Type | Full (Finished) |
| Construction Style Attachment | Detached |
| Living Area Range | 1500 |
| Bedrooms | 3 |
Exterior Features
| Sewer | Sanitary sewer |
|---|---|
| Exterior Finish | Vinyl siding |
Room Details
| Room | Dimensions | Level | Flooring | Details |
|---|---|---|---|---|
| Bathroom | 1.55 m x 1.23 m | Main level | 1.23 m | |
| Bedroom | 3.12 m x 2.66 m | Second level | 2.66 m | |
| Dining room | 3.81 m x 3.73 m | Main level | 3.73 m | |
| Living room | 4.57 m x 3.7 m | Main level | 3.7 m | |
| Loft | 2.94 m x 3.75 m | Second level | 3.75 m | |
| Primary Bedroom | 4.29 m x 4.01 m | Second level | 4.01 m | |
| Recreational, Games room | 5.1 m x 6.68 m | Basement | 6.68 m |
Amenities
- Views
- New Construction
- Adult 55+
- Lease To Own
- No Strata Fees
- Furnished
- Primary On Main
- Air Conditioning
- Seller Finance
- Green
- Fixer Upper
- Horse
- Golf
- Fireplace
- Deck
- Garage
- Basement
- Pool

Property vs Single Family Average in K4A 1E6
Price
In The Neighbourhood
Ottawa
$ 889,000
648 Decoeur Drive
Ottawa, ON K4A1G4
- Type
- Single Family
- Rooms
- 3 Beds + 3 Baths
REMAX BOARDWALK REALTY
Ottawa
$ 719,990
516 Arum Terrace
Ottawa, ON K4A1E5
- Type
- Single Family
- Rooms
- 4 Beds + 2.5 Baths
AVENUE NORTH REALTY INC.
Ottawa
$ 735,000
240 Sweetvalley Drive
Ottawa, ON K4A5J1
- Type
- Single Family
- Rooms
- 3 Beds + 2.5 Baths
RE/MAX HALLMARK REALTY GROUP
Ottawa
$ 699,900
1015 Cottontail Walk
Ottawa, ON K4A5H7
- Type
- Single Family
- Rooms
- 3 Beds + 3.5 Baths
RE/MAX HALLMARK REALTY GROUP
Ottawa
$ 4,200
190 Bartonia Circle
Ottawa, ON K4A3V1
- Type
- Single Family
- Rooms
- 4 Beds + 3.5 Baths
AVENUE NORTH REALTY INC.
Ottawa
$ 890,000
648 Decoeur Drive
Ottawa, ON K4A1G4
- Type
- Single Family
- Rooms
- 3 Beds + 2.5 Baths
EXIT REALTY MATRIX
Ottawa
$ 849,000
355 Sweetclover Way
Ottawa, ON K4A1E6
- Type
- Single Family
- Rooms
- 4 Beds + 2.5 Baths
REMAX BOARDWALK REALTY
Ottawa
$ 1,289,999
38 Mudminnow Crescent
Ottawa, ON K4A5H8
- Type
- Single Family
- Rooms
- 4 Beds + 3.5 Baths
Ali Realty Group Inc.
Ottawa
$ 1,299,900
607 Jerome Jodoin Drive
Ottawa, ON K4A1L1
- Type
- Single Family
- Rooms
- 6 Beds + 4.5 Baths
ROYAL LEPAGE PERFORMANCE REALTY
Ottawa
$ 925,000
816 Azure Street
Ottawa, ON K4A0T7
- Type
- Single Family
- Rooms
- 4 Beds + 3.5 Baths
RE/MAX PRIME PROPERTIES

 All information deemed reliable but not guaranteed. All properties are subject to prior sale, change or withdrawal. Neither listing broker(s) or information provider(s) shall be responsible for any typographical errors, misinformation, misprints and shall be held totally harmless. Listing(s) information is provided for consumer's personal, non-commercial use and may not be used for any purpose other than to identify prospective properties consumers may be interested in purchasing. The data relating