
Address
355 Sweetclover Way, Ottawa, ON
Price
$ 849,000
Property Attributes
- ID#X13676316
- TypeSingle Family
- Listing Status Active
- MunicipalityOttawa
- CityOttawa
- Area1117 - Avalon West
- Neighbourhood1117 - Avalon West
- Postal CodeK4A 1E6
- Style
- Price$ 849,000
- Bedrooms4
- Bathrooms2
- Half Bathrooms1
Data Source:
Canadian Real Estate Association (CREA)
Property Description
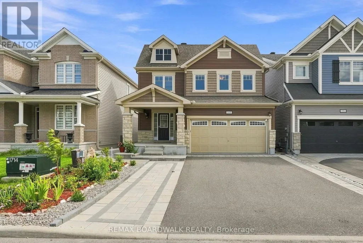
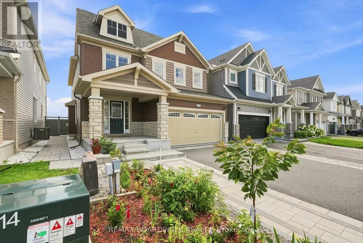
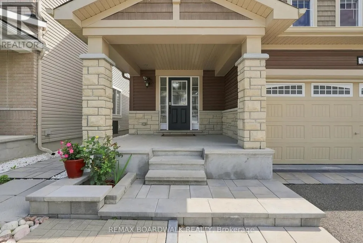
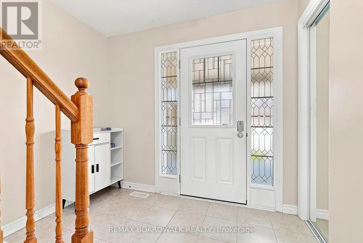
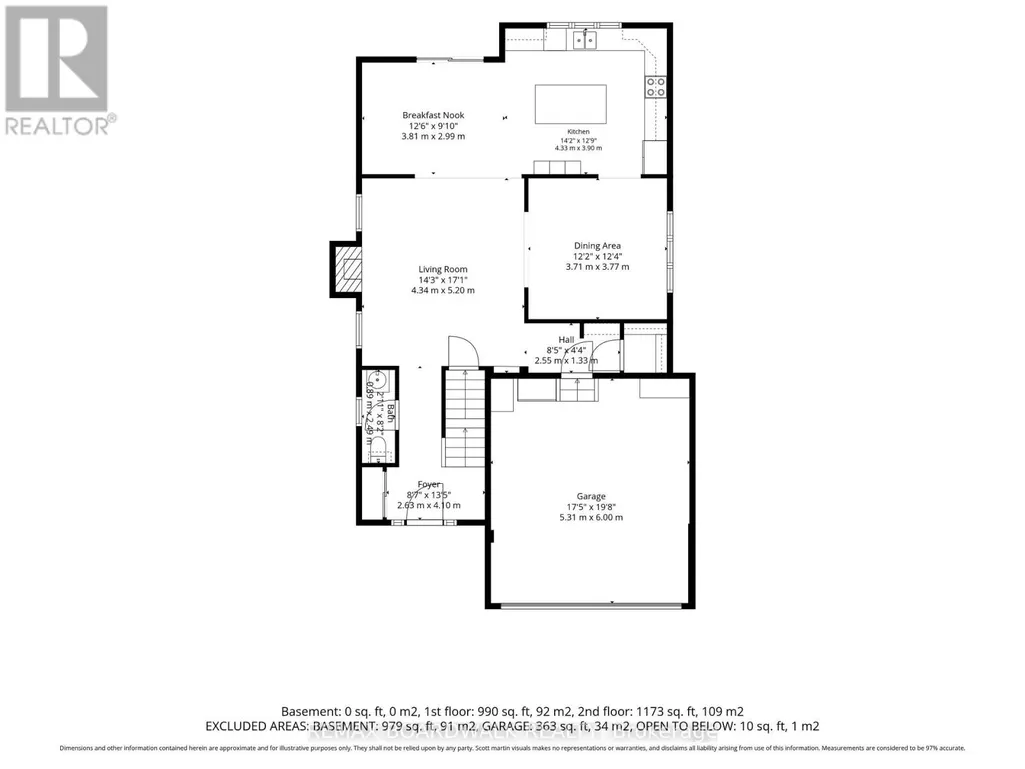
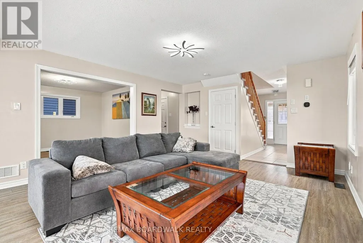
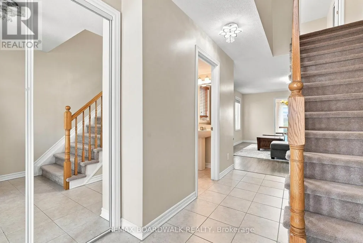
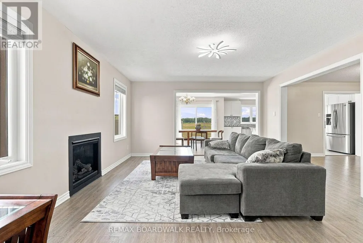
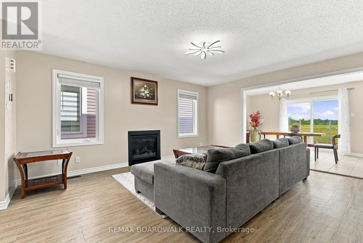
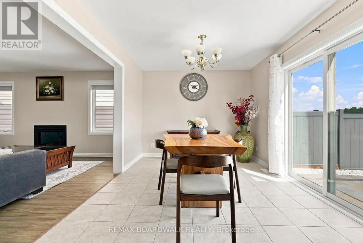
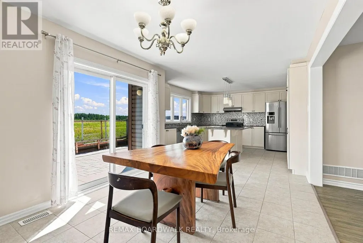
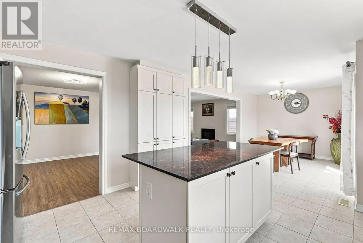
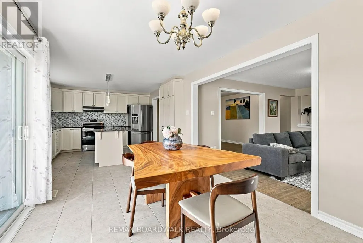
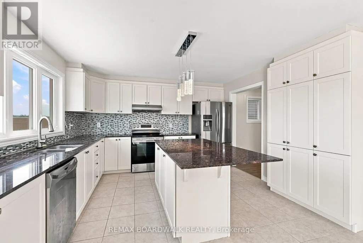
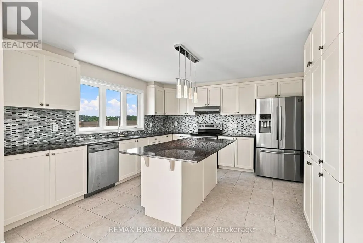
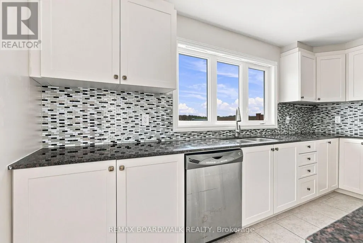
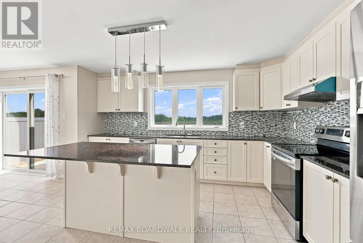
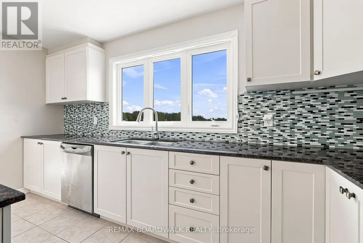
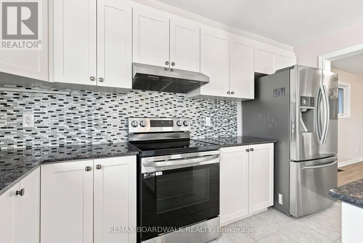
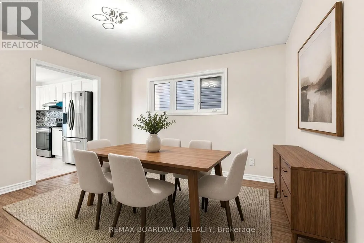
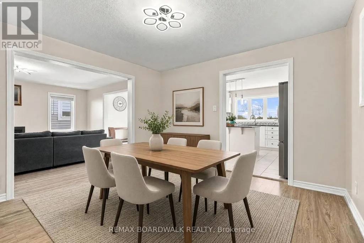
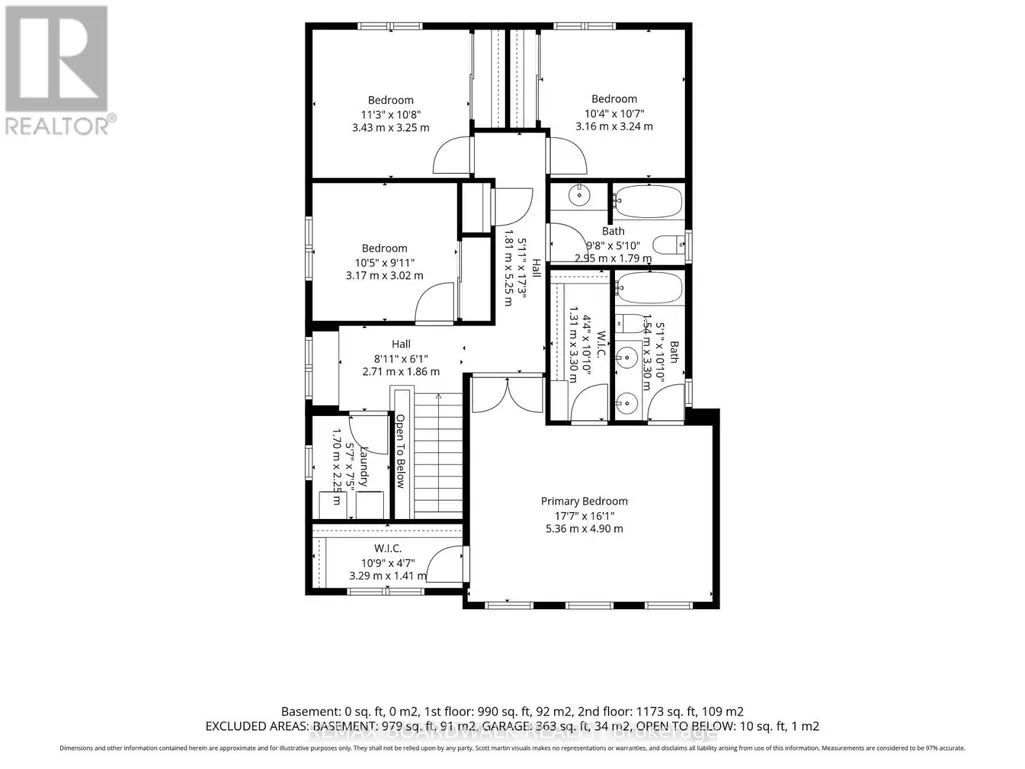
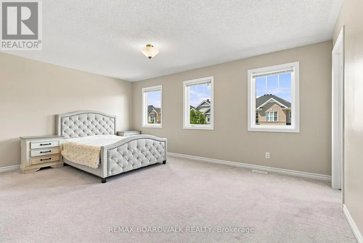
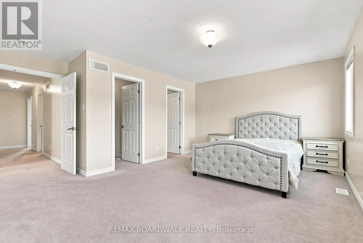
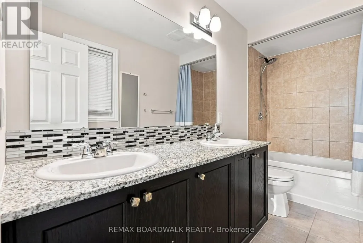
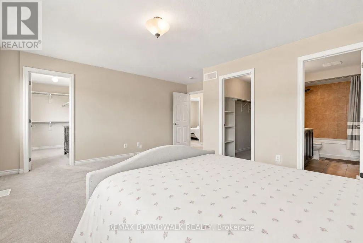
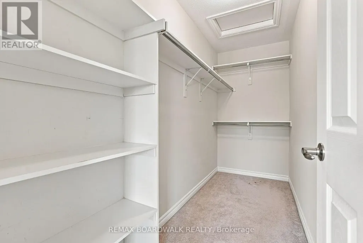
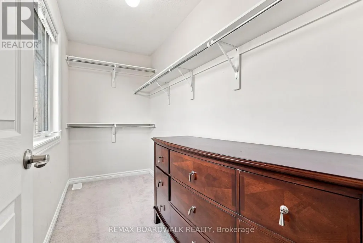
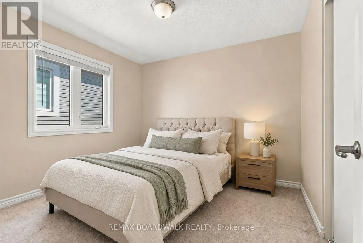
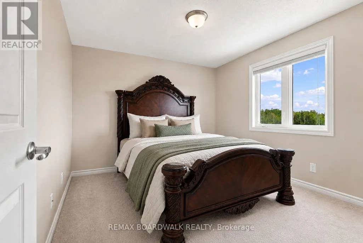
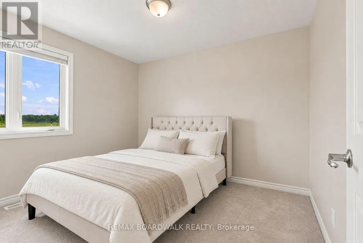
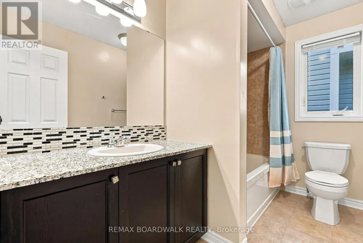
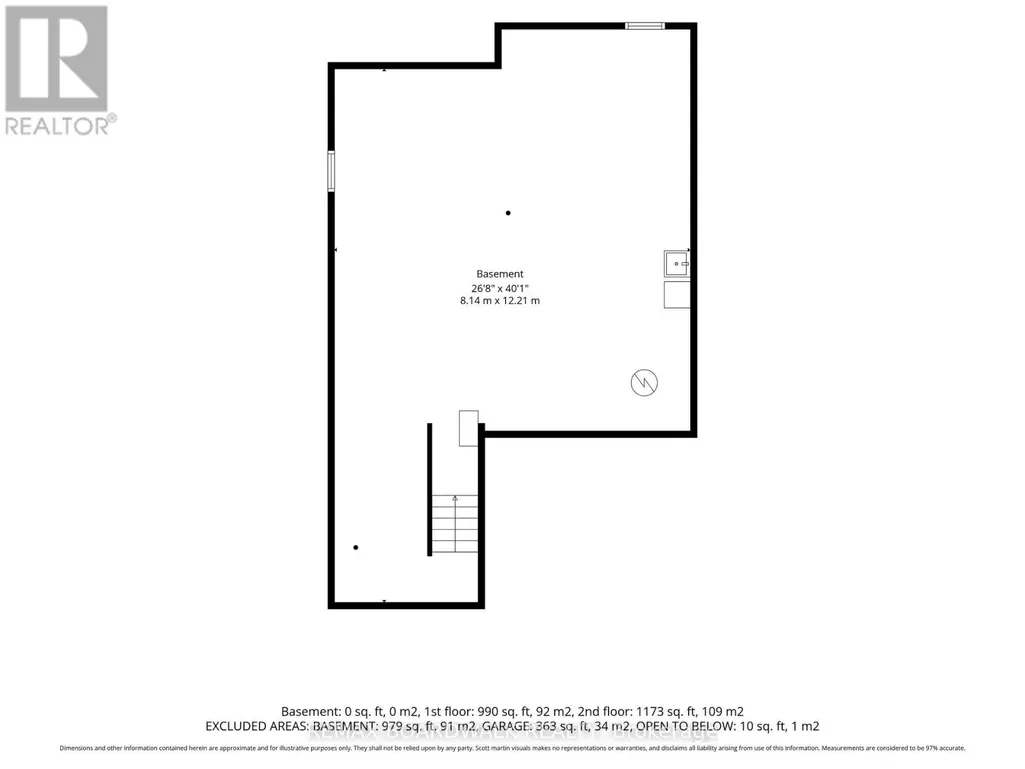
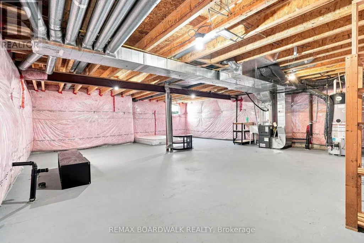
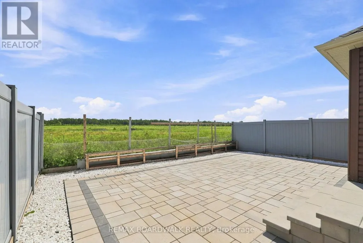
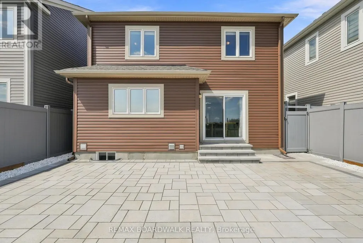
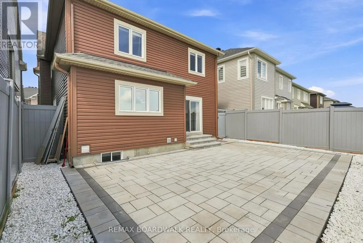
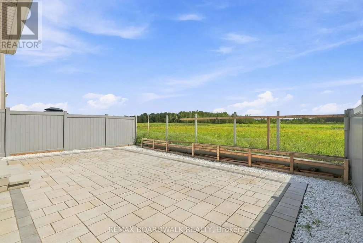
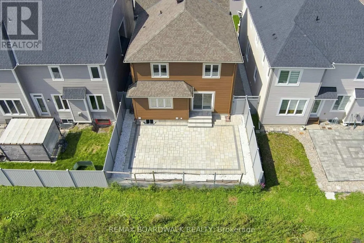
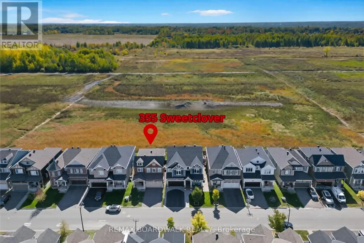
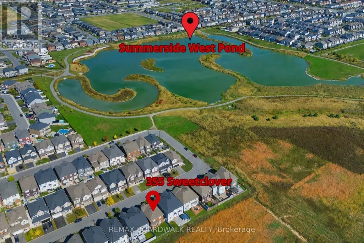
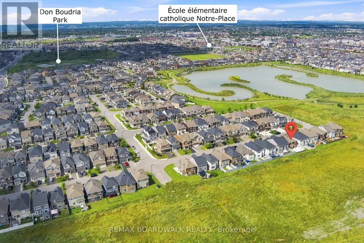
Welcome to 355 Sweetclover, a beautifully appointed 2,258 sq. ft. home offering a bright, functional layout and exceptional OUTDOOR and INDOOR UPGRADES. The main level features HARDWOOD flooring, a spacious great room with a NATURAL GAS FIREPLACE, a formal dining room, and a large breakfast area off the open-concept kitchen. The kitchen provides GRANITE COUNTERS, stainless steel appliances, extensive cupboard space, and excellent flow for everyday living. A convenient MUDROOM with garage access adds practicality, while the unfinished basement includes a rough-in for a 4th bathroom, ready for future customization. Outside, enjoy a stunning brand-new STONE PATIO in the SOUTH FACING rear yard, complete with built-in planters-perfect for relaxing or entertaining. Additional STONEWORK enhances the driveway, front steps, and the impressive front entrance. The second level offers a generous primary suite with a 5-piece ensuite and TWO walk-in closets, along with well-sized secondary bedrooms and a full bath. Located close to walking trails, Dan Boudria Park, George Dassylva Park, a brand-new elementary school, and one of the closest homes to the scenic Summerside West Pond, this home combines comfort, style, and an outstanding family-friendly location. Welcome home! (id:7434)
General Features
| Property Type | Single Family |
|---|---|
| CommunityName | 1117 - Avalon West |
| Amenities | Park, Public Transit |
| Building Amenities | Fireplace(s) |
| Building Appliances | Dishwasher, Dryer, Stove, Washer, Window Coverings, Refrigerator |
| Building Cooling Type | Central air conditioning |
| Location Description | Cross Streets: Jerome Jodoin and Deceour. ** Directions: Jerome Jodoin to Sweetclover (turn left at new school). |
| Parking Space Total | 6 |
| Foundation Type | Concrete |
| Building Type | House |
| Ownership Type | Freehold |
| Building.StoriesTotal | 2 |
Interior Features
| Building Fireplace Present | True |
|---|---|
| Building Fireplace Total | 1 |
| Building Heating Type | Forced air |
| Building Heating Fuel | Natural gas |
| Basement Development | Unfinished |
| Basement Type | N/A (Unfinished) |
| Construction Style Attachment | Detached |
| Flooring Type | Tile, Hardwood |
| Living Area Range | 2000 |
| Bedrooms | 4 |
Exterior Features
| Structure | Patio(s), Porch |
|---|---|
| ViewType | View |
| Land Amenities | Park, Public Transit |
| Landscape Features | Landscaped |
| Sewer | Sanitary sewer |
| Exterior Finish | Brick, Vinyl siding |
Room Details
| Room | Dimensions | Level | Flooring | Details |
|---|---|---|---|---|
| Bathroom | 3.3 m x 1.54 m | Second level | 1.54 m | |
| Bedroom | 3.17 m x 3.02 m | Second level | 3.02 m | |
| Dining room | 3.77 m x 3.71 m | Main level | 3.71 m | |
| Eating area | 3.81 m x 2.99 m | Main level | 2.99 m | |
| Foyer | 4.1 m x 2.63 m | Main level | 2.63 m | |
| Kitchen | 4.33 m x 3.9 m | Main level | 3.9 m | |
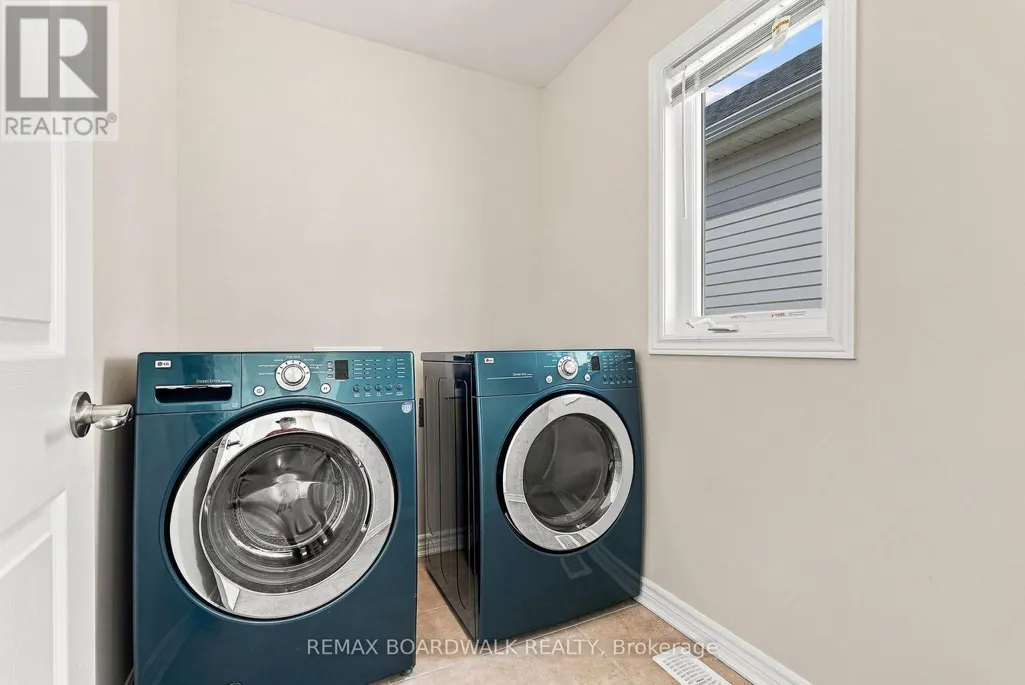
| Laundry room | 2.25 m x 1.7 m | Second level | 1.7 m | |
| Living room | 5.2 m x 4.34 m | Main level | 4.34 m | |
| Mud room | 2.55 m x 1.33 m | Main level | 1.33 m | |
| Partial bathroom | 2.49 m x 0.89 m | Main level | 0.89 m | |
| Primary Bedroom | 5.36 m x 4.9 m | Second level | 4.9 m |
Amenities
- Views
- New Construction
- Adult 55+
- Lease To Own
- No Strata Fees
- Furnished
- Primary On Main
- Air Conditioning
- Seller Finance
- Green
- Fixer Upper
- Horse
- Golf
- Fireplace
- Deck
- Garage
- Basement
- Pool

Property vs Single Family Average in K4A 1E6
Price
In The Neighbourhood
Open House
Ottawa
$ 735,000
343 Sweetclover Way
Ottawa, ON K4A1E6
- Type
- Single Family
- Rooms
- 3 Beds + 3.5 Baths
REMAX BOARDWALK REALTY
Ottawa
$ 889,000
648 Decoeur Drive
Ottawa, ON K4A1G4
- Type
- Single Family
- Rooms
- 3 Beds + 3 Baths
REMAX BOARDWALK REALTY
Ottawa
$ 719,990
516 Arum Terrace
Ottawa, ON K4A1E5
- Type
- Single Family
- Rooms
- 4 Beds + 2.5 Baths
AVENUE NORTH REALTY INC.
Ottawa
$ 735,000
240 Sweetvalley Drive
Ottawa, ON K4A5J1
- Type
- Single Family
- Rooms
- 3 Beds + 2.5 Baths
RE/MAX HALLMARK REALTY GROUP
Ottawa
$ 699,900
1015 Cottontail Walk
Ottawa, ON K4A5H7
- Type
- Single Family
- Rooms
- 3 Beds + 3.5 Baths
RE/MAX HALLMARK REALTY GROUP
Ottawa
$ 4,200
190 Bartonia Circle
Ottawa, ON K4A3V1
- Type
- Single Family
- Rooms
- 4 Beds + 3.5 Baths
AVENUE NORTH REALTY INC.
Ottawa
$ 890,000
648 Decoeur Drive
Ottawa, ON K4A1G4
- Type
- Single Family
- Rooms
- 3 Beds + 2.5 Baths
EXIT REALTY MATRIX
Ottawa
$ 1,289,999
38 Mudminnow Crescent
Ottawa, ON K4A5H8
- Type
- Single Family
- Rooms
- 4 Beds + 3.5 Baths
Ali Realty Group Inc.
Ottawa
$ 1,299,900
607 Jerome Jodoin Drive
Ottawa, ON K4A1L1
- Type
- Single Family
- Rooms
- 6 Beds + 4.5 Baths
ROYAL LEPAGE PERFORMANCE REALTY
Ottawa
$ 925,000
816 Azure Street
Ottawa, ON K4A0T7
- Type
- Single Family
- Rooms
- 4 Beds + 3.5 Baths
RE/MAX PRIME PROPERTIES

 All information deemed reliable but not guaranteed. All properties are subject to prior sale, change or withdrawal. Neither listing broker(s) or information provider(s) shall be responsible for any typographical errors, misinformation, misprints and shall be held totally harmless. Listing(s) information is provided for consumer's personal, non-commercial use and may not be used for any purpose other than to identify prospective properties consumers may be interested in purchasing. The data relating