












Address
816 Azure Street, Ottawa, ON
Price
$ 925,000
Property Attributes
- ID#X13578924
- TypeSingle Family
- Listing Status Active
- MunicipalityOttawa
- CityOttawa
- Area1117 - Avalon West
- Neighbourhood1117 - Avalon West
- Postal CodeK4A 0T7
- Style
- Price$ 925,000
- Bedrooms4
- Bathrooms3
- Half Bathrooms1
Data Source:
Canadian Real Estate Association (CREA)
Property Description
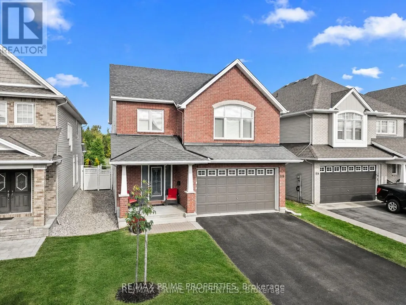
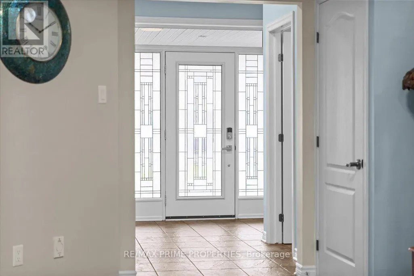
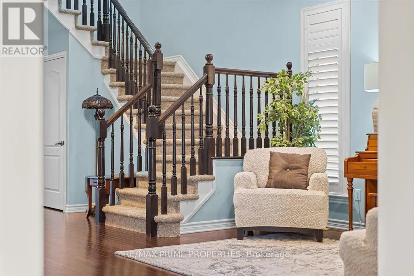
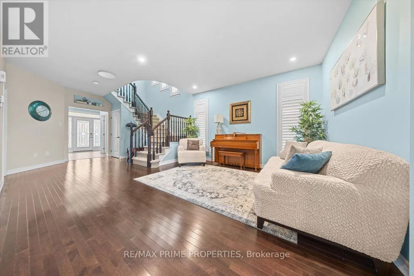
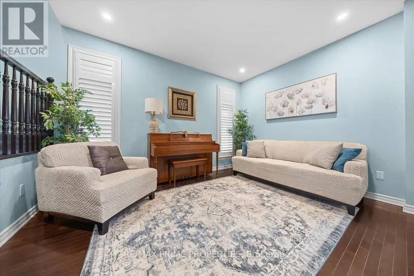
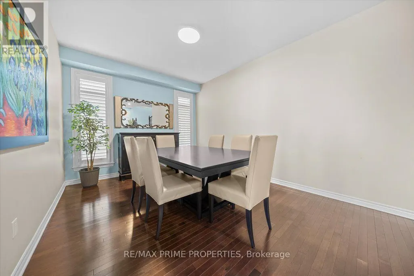
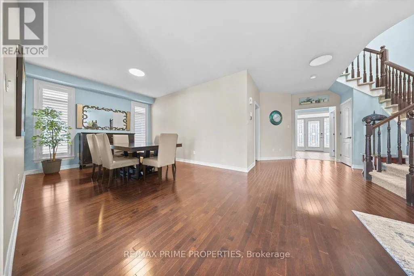
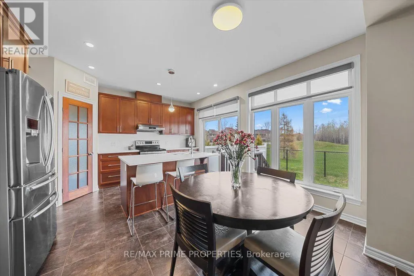
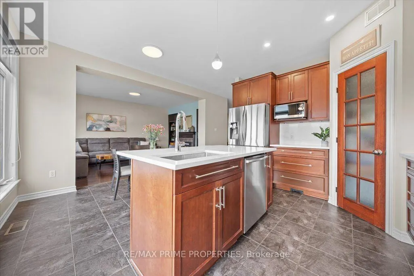
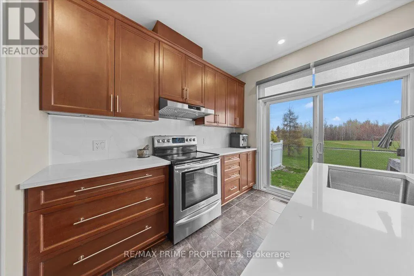
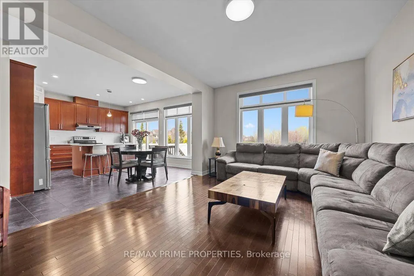
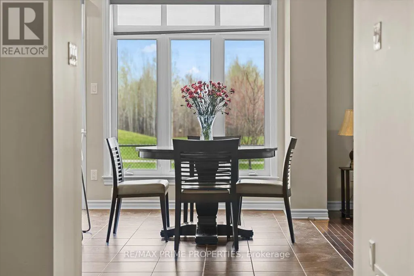
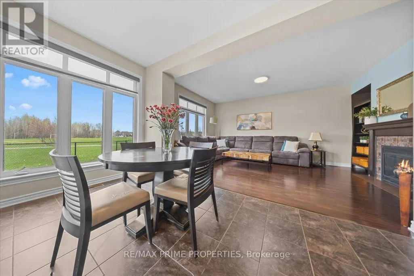
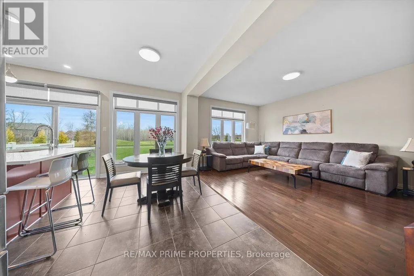
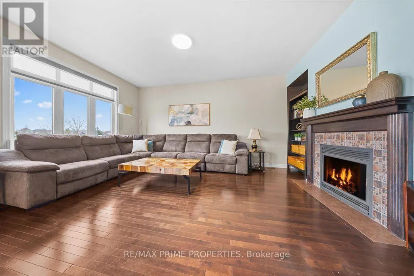
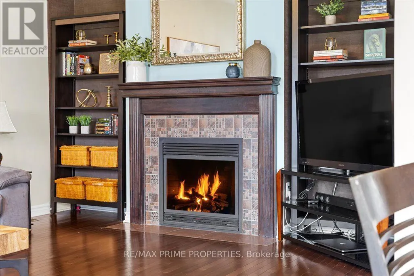
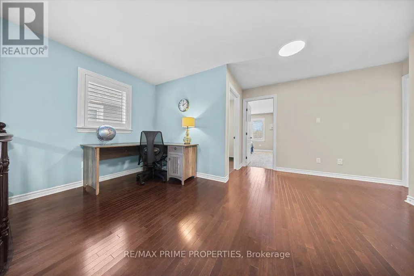
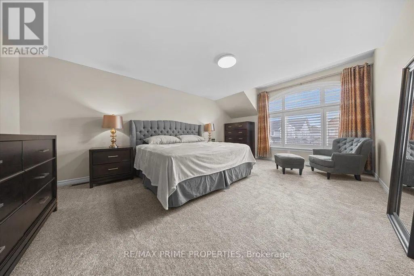
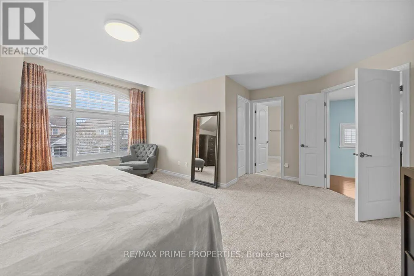
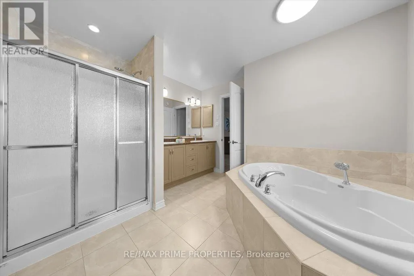
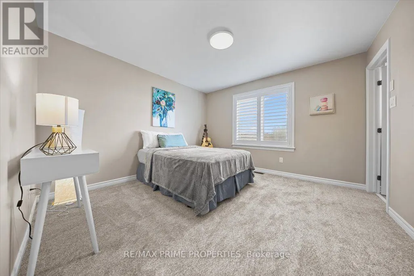
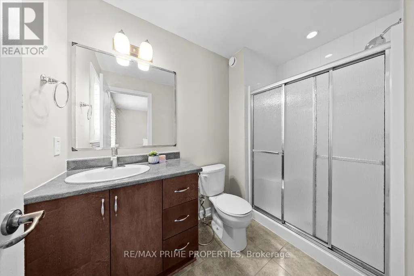
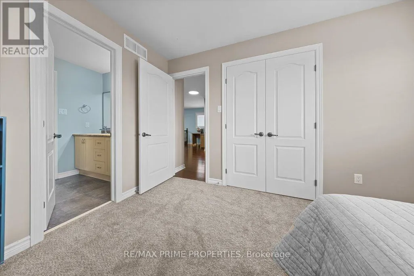
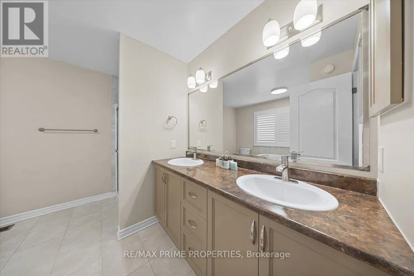
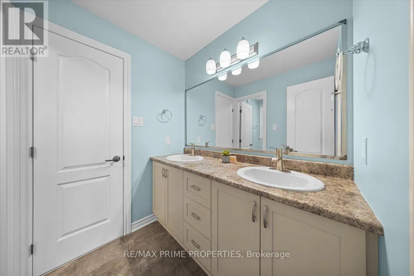
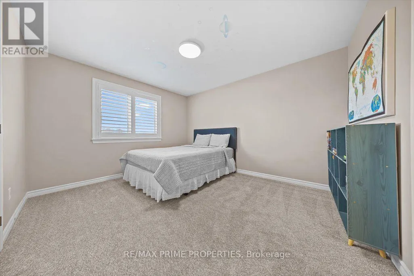
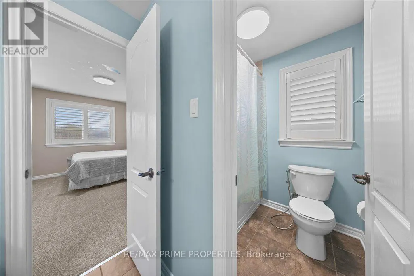
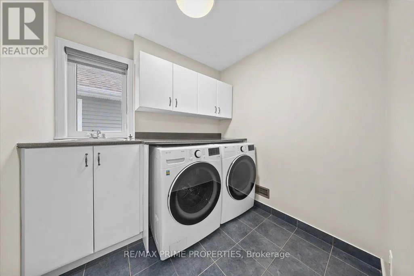
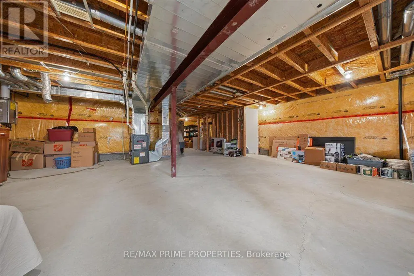
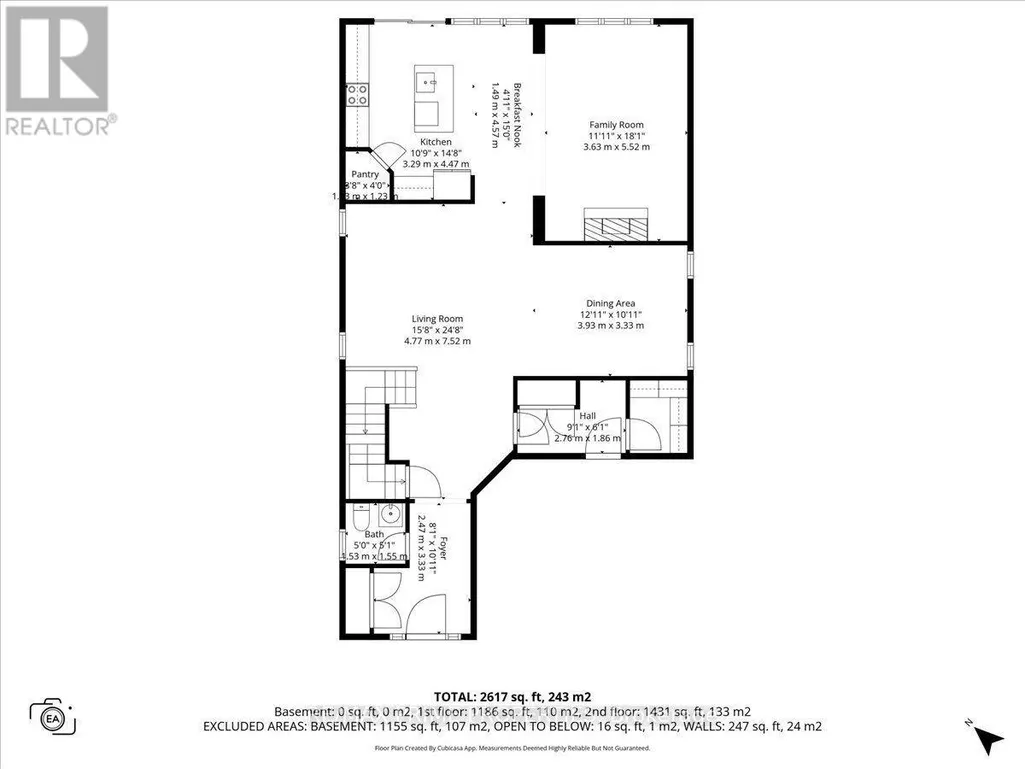
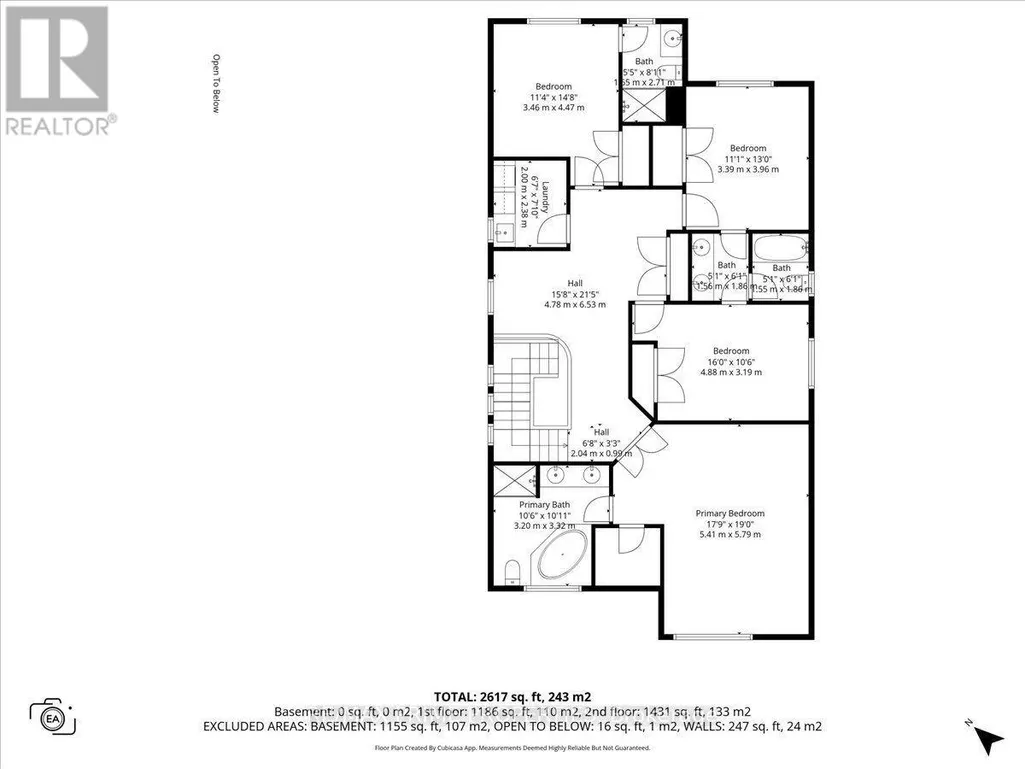
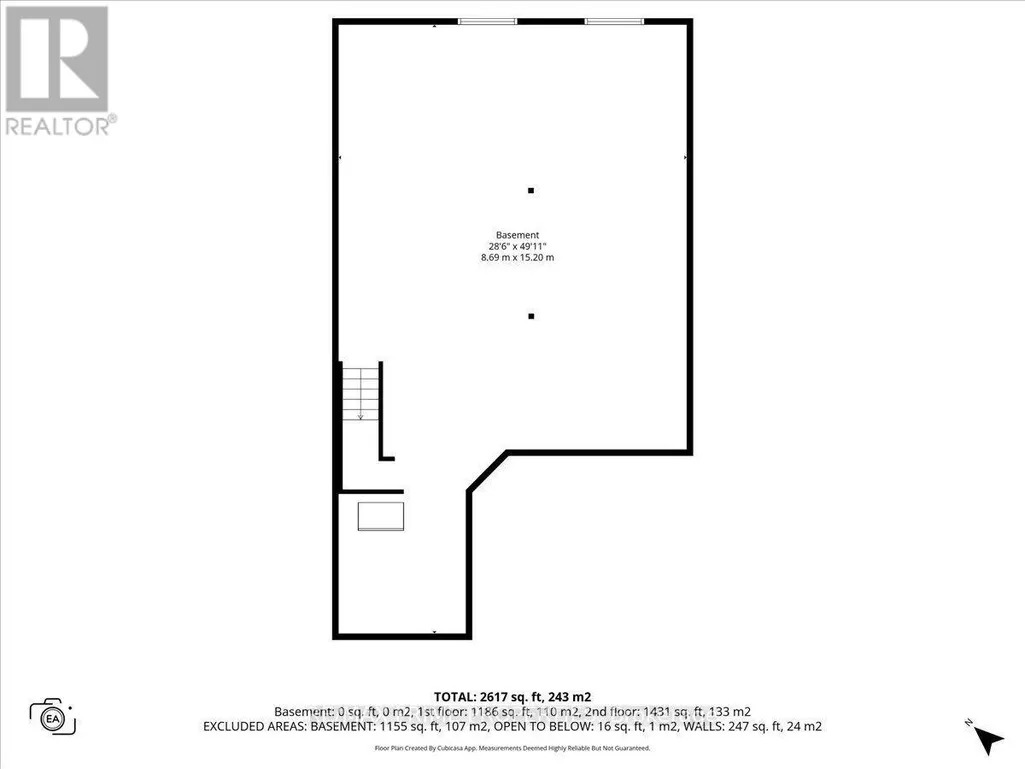
A home that delivers on every level w/space, design, and a location you simply can't recreate. Backing on a park w/ an east-facing backyard, this 2,752 sq.ft. home offers a lifestyle that feels like an upgrade the moment you arrive. A bright, foyer w/a striking front door, decorative frosted glass sidelights & transom. The dble closet doors are simple & polished w/classic panel detailing. 9' smooth ceilings & rich hardwood flooring set the tone. A formal dining rm is perfect for hosting, while the living rm is ideal as a music rm, study, or quiet retreat, adding flexibility to the layout. The heart of the home, the kitchen, is both beautiful & functional, w/quartz countertops & backsplash, centre island w/ breakfast bar, walk-in pantry, soft close cabinetry, crown moulding, under-cabinet lighting, pots & pans drawers, a two-tier spice cabinet, built-in waste bin, drawer organizers, island plug, and kick plate. The kitchen flows seamlessly into the family rm, where large windows frame the backyard & peaceful park setting beyond. The family rm is for everyday living, anchored by an upgraded maple mantle fireplace, all while overlooking the privacy of no rear neighbours. Outside is a backyard that truly extends your living space, with direct gated access to the park. Upstairs, the hardwood continues to a spacious loft & endless possibilities, perfect as a reading nook, library, or sitting area. The primary bedrm is generously sized, offering a true retreat w/a luxurious 5-piece ensuite featuring dble sinks, corner tub, and separate shower. A 2nd bedroom benefits from its own private 3-piece ensuite, while a Jack & Jill bath w/dble sinks & separate water closet serves the remaining bedrooms. Convenient 2nd-floor laundry with sink, cabinetry, and window tucked away nicely. Unspoiled basement for your vision. New carpet on the stairs and 2nd level bdrm. Backing on Ouellette Park (play structures, splash pad & rink) & close to shops, restaurants & schools. (id:7434)
General Features
| Features | Backs on greenbelt |
|---|---|
| Property Type | Single Family |
| CommunityName | 1117 - Avalon West |
| Amenities | Park, Public Transit |
| Building Age | 6 to 15 years |
| Building Amenities | Fireplace(s) |
| Building Appliances | Garage door opener remote(s), Blinds, Dishwasher, Dryer, Water Heater, Hood Fan, Stove, Washer, Window Coverings, Refrigerator |
| Building Cooling Type | Central air conditioning |
| Location Description | Cross Streets: Chaperal. ** Directions: Tenth Line to Gerry Lalonde to Azure. |
| Parking Space Total | 4 |
| Foundation Type | Poured Concrete |
| Building Type | House |
| Ownership Type | Freehold |
| Building.StoriesTotal | 2 |
Interior Features
| Building Fireplace Present | True |
|---|---|
| Building Fireplace Total | 1 |
| Building Heating Type | Forced air |
| Building Heating Fuel | Natural gas |
| Basement Development | Unfinished |
| Basement Type | N/A (Unfinished) |
| Construction Style Attachment | Detached |
| Living Area Range | 2500 |
| Bedrooms | 4 |
Exterior Features
| Land Amenities | Park, Public Transit |
|---|---|
| Sewer | Sanitary sewer |
| Exterior Finish | Brick Veneer, Vinyl siding |
Room Details
| Room | Dimensions | Level | Flooring | Details |
|---|---|---|---|---|
| Bedroom | 3.46 m x 4.47 m | Second level | 4.47 m | |
| Dining room | 3.93 m x 3.33 m | Main level | 3.33 m | |
| Eating area | 1.49 m x 4.57 m | Main level | 4.57 m | |
| Family room | 3.63 m x 5.52 m | Main level | 5.52 m | |
| Kitchen | 3.29 m x 4.27 m | Main level | 4.27 m | |
| Living room | 4.77 m x 7.52 m | Main level | 7.52 m | |
| Loft | 4.78 m x 6.53 m | Second level | 6.53 m | |
| Primary Bedroom | 5.41 m x 5.79 m | Second level | 5.79 m |
Amenities
- Views
- New Construction
- Adult 55+
- Lease To Own
- No Strata Fees
- Furnished
- Primary On Main
- Air Conditioning
- Seller Finance
- Green
- Fixer Upper
- Horse
- Golf
- Fireplace
- Deck
- Garage
- Basement
- Pool

Property vs Single Family Average in K4A 0T7
Price
In The Neighbourhood
Open House
Ottawa
$ 735,000
343 Sweetclover Way
Ottawa, ON K4A1E6
- Type
- Single Family
- Rooms
- 3 Beds + 3.5 Baths
REMAX BOARDWALK REALTY
Ottawa
$ 889,000
648 Decoeur Drive
Ottawa, ON K4A1G4
- Type
- Single Family
- Rooms
- 3 Beds + 3 Baths
REMAX BOARDWALK REALTY
Ottawa
$ 719,990
516 Arum Terrace
Ottawa, ON K4A1E5
- Type
- Single Family
- Rooms
- 4 Beds + 2.5 Baths
AVENUE NORTH REALTY INC.
Ottawa
$ 735,000
240 Sweetvalley Drive
Ottawa, ON K4A5J1
- Type
- Single Family
- Rooms
- 3 Beds + 2.5 Baths
RE/MAX HALLMARK REALTY GROUP
Ottawa
$ 699,900
1015 Cottontail Walk
Ottawa, ON K4A5H7
- Type
- Single Family
- Rooms
- 3 Beds + 3.5 Baths
RE/MAX HALLMARK REALTY GROUP
Ottawa
$ 4,200
190 Bartonia Circle
Ottawa, ON K4A3V1
- Type
- Single Family
- Rooms
- 4 Beds + 3.5 Baths
AVENUE NORTH REALTY INC.
Ottawa
$ 890,000
648 Decoeur Drive
Ottawa, ON K4A1G4
- Type
- Single Family
- Rooms
- 3 Beds + 2.5 Baths
EXIT REALTY MATRIX
Ottawa
$ 849,000
355 Sweetclover Way
Ottawa, ON K4A1E6
- Type
- Single Family
- Rooms
- 4 Beds + 2.5 Baths
REMAX BOARDWALK REALTY
Ottawa
$ 1,289,999
38 Mudminnow Crescent
Ottawa, ON K4A5H8
- Type
- Single Family
- Rooms
- 4 Beds + 3.5 Baths
Ali Realty Group Inc.
Ottawa
$ 1,299,900
607 Jerome Jodoin Drive
Ottawa, ON K4A1L1
- Type
- Single Family
- Rooms
- 6 Beds + 4.5 Baths
ROYAL LEPAGE PERFORMANCE REALTY

 All information deemed reliable but not guaranteed. All properties are subject to prior sale, change or withdrawal. Neither listing broker(s) or information provider(s) shall be responsible for any typographical errors, misinformation, misprints and shall be held totally harmless. Listing(s) information is provided for consumer's personal, non-commercial use and may not be used for any purpose other than to identify prospective properties consumers may be interested in purchasing. The data relating