
Address
1037 Fieldfair Way, Ottawa, ON
Price
$ 749,000
Property Attributes
- ID#X13720754
- TypeSingle Family
- Listing Status Active
- MunicipalityOttawa
- CityOttawa
- Area1119 - Notting Hill/Summerside
- Neighbourhood1119 - Notting Hill/Summerside
- Postal CodeK4A 0E2
- Style
- Price$ 749,000
- Bedrooms3
- Bathrooms2
- Half Bathrooms1
Data Source:
Canadian Real Estate Association (CREA)
Property Description
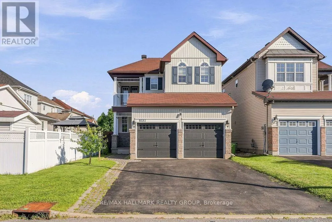
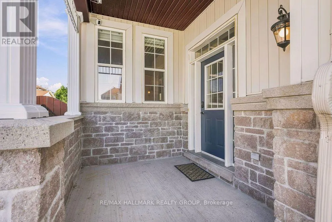
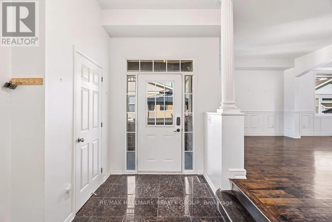
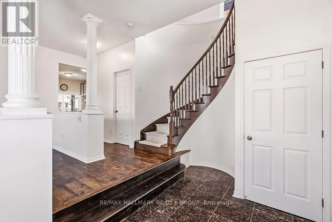
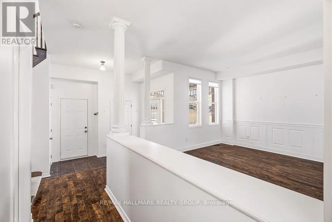
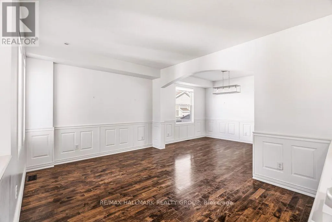
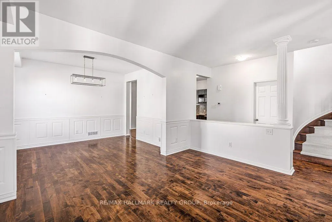
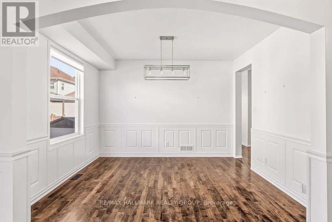
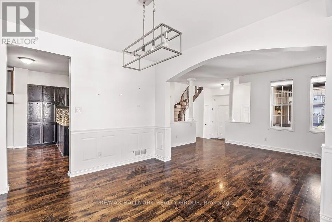
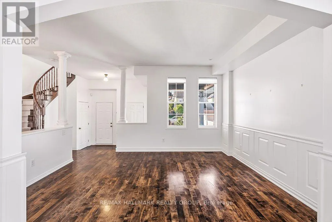
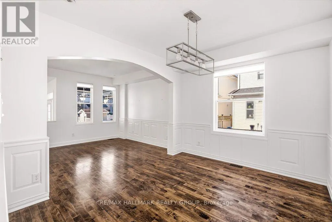
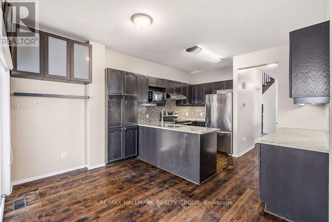
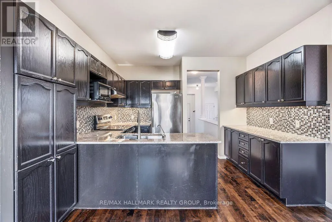
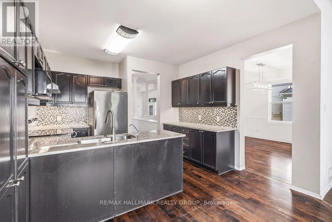
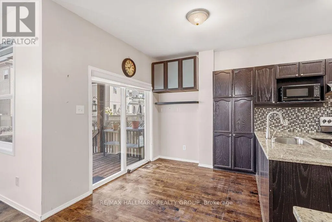
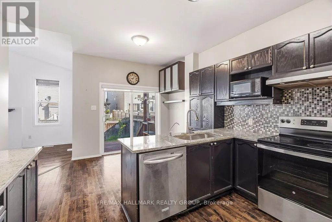
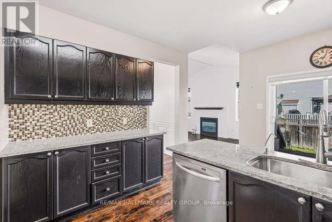
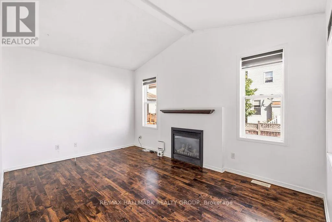
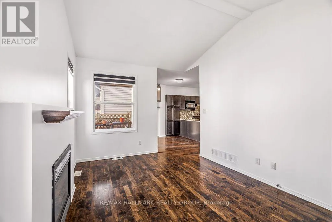
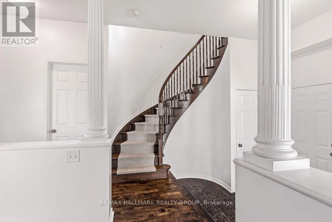
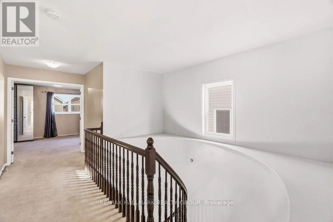
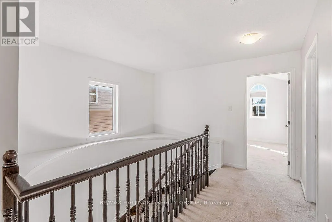
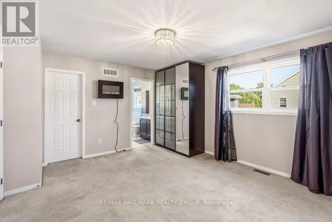
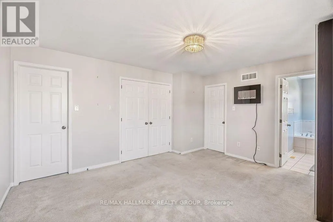
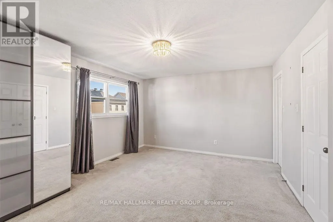
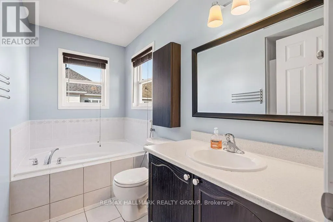
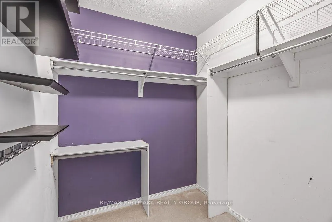
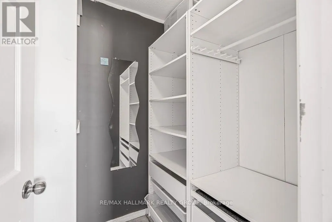
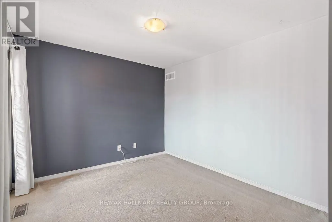
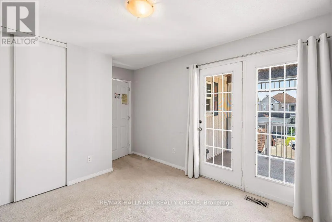
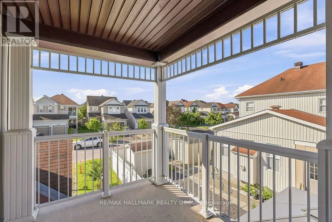
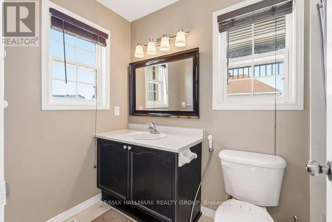
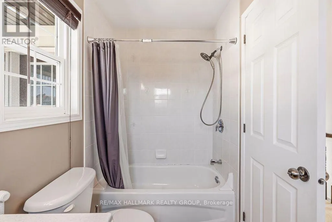
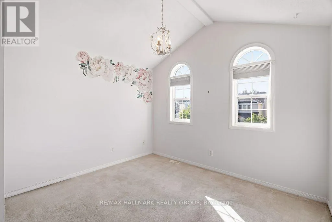
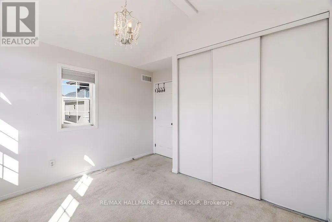
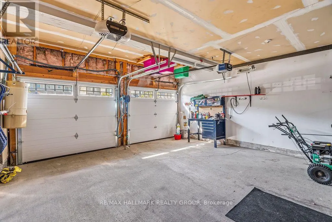
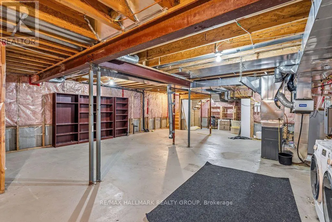
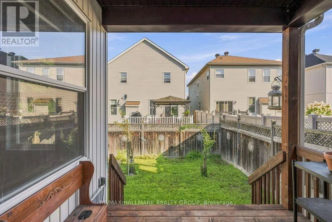
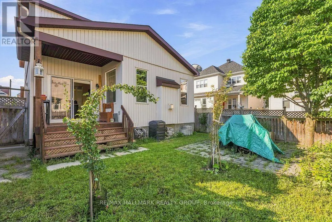
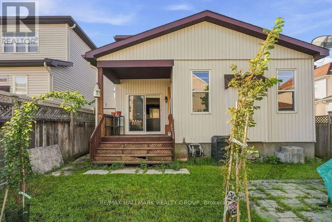
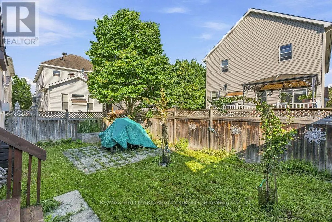
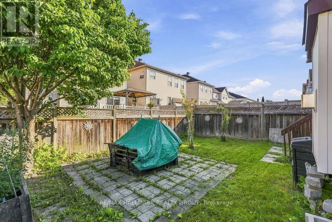
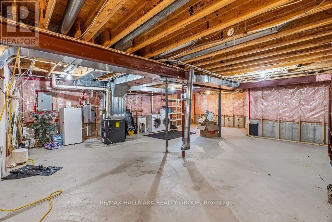
Welcome to 1037 Fieldfair Way, a spacious detached home in a desirable neighbourhood, offering an ideal blend of comfort, elegance and functionality. The impressive foyer features marble tile, 9-ft ceilings and a beautiful circular hardwood staircase. Hardwood floors flow throughout the main level, which includes formal living and dining rooms and a warm, inviting family room with a gas fireplace. The bright eat-in kitchen is designed for both everyday living and entertaining, featuring quartz countertops, stainless steel appliances, abundant cabinetry and generous workspace. Patio doors open to a covered deck and large, fully fenced backyard. Upstairs, the generous primary suite offers his-and-hers closets and a spacious 4-piece ensuite with soaker tub. The additional bedrooms are both well-sized, with one featuring a vaulted ceiling and another offering its own covered balcony. The unfinished basement provides plenty of potential for future living space, a recreation room, home gym or storage. Additional highlights include a double-car garage and a fantastic location close to transit, shopping, parks and excellent schools. A wonderful opportunity to own a large, well-appointed family home in one of Orleans' sought-after communities. (id:7434)
General Features
| Property Type | Single Family |
|---|---|
| Zoning Description | Residential |
| CommunityName | 1119 - Notting Hill/Summerside |
| Amenities | Public Transit, Park |
| Building Amenities | Fireplace(s) |
| Building Appliances | Garage door opener remote(s) |
| Building Cooling Type | Central air conditioning |
| Location Description | Trim Road to Montmere to Fieldfair |
| Parking Space Total | 6 |
| Foundation Type | Concrete |
| Building Type | House |
| Ownership Type | Freehold |
| Building.StoriesTotal | 2 |
Interior Features
| Building Fireplace Present | True |
|---|---|
| Building Fireplace Total | 1 |
| Building Heating Type | Forced air |
| Building Heating Fuel | Natural gas |
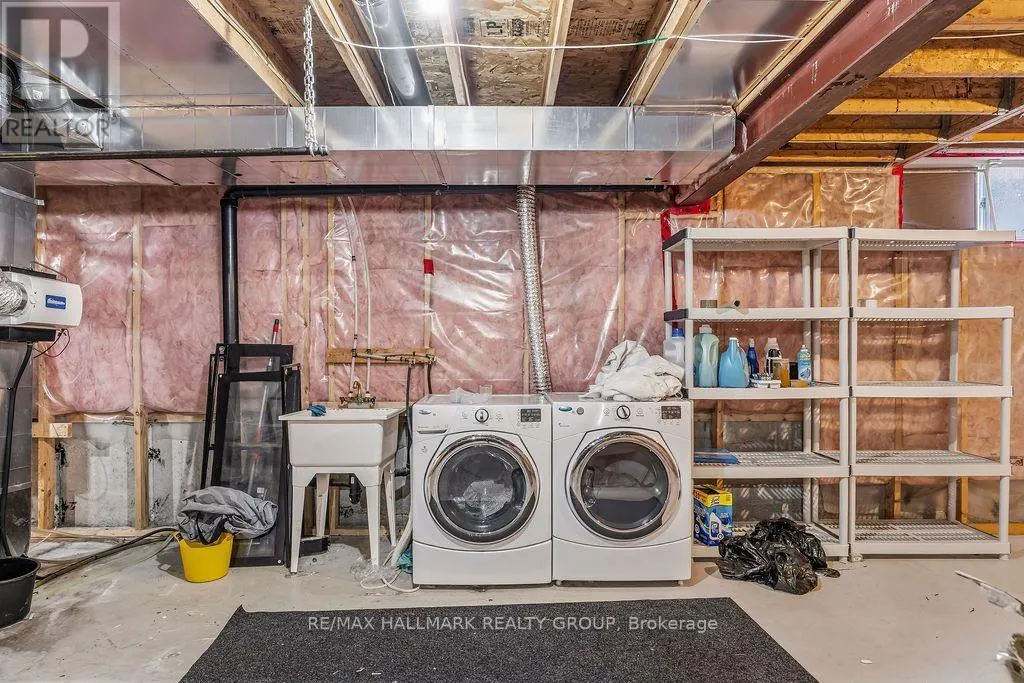
| Basement Development | Unfinished |
| Basement Type | Full (Unfinished) |
| Construction Style Attachment | Detached |
| Living Area Range | 2500 |
| Bedrooms | 3 |
Exterior Features
| Structure | Deck |
|---|---|
| Land Amenities | Public Transit, Park |
| Sewer | Sanitary sewer |
Room Details
| Room | Dimensions | Level | Flooring | Details |
|---|---|---|---|---|
| Bedroom | 3.47 m x 3.17 m | Second level | 3.17 m | |
| Dining room | 3.73 m x 2.43 m | Main level | 2.43 m | |
| Family room | 4.87 m x 3.35 m | Main level | 3.35 m | |
| Kitchen | 3.73 m x 2.74 m | Main level | 2.74 m | |
| Living room | 4.36 m x 3.45 m | Main level | 3.45 m | |
| Primary Bedroom | 4.57 m x 3.68 m | Second level | 3.68 m |
Amenities
- Views
- New Construction
- Adult 55+
- Lease To Own
- No Strata Fees
- Furnished
- Primary On Main
- Air Conditioning
- Seller Finance
- Green
- Fixer Upper
- Horse
- Golf
- Fireplace
- Deck
- Garage
- Basement
- Pool

Property vs Single Family Average in K4A 0E2
Price
In The Neighbourhood
Just Listed
Ottawa
$ 949,900
983 Fieldfair Way
Ottawa, ON K4A0E4
- Type
- Single Family
- Rooms
- 3 Beds + 2.5 Baths
RIGHT AT HOME REALTY
Ottawa
$ 3,800
1037 Fieldfair Way
Ottawa, ON K4A0E2
- Type
- Single Family
- Rooms
- 3 Beds + 2.5 Baths
RE/MAX HALLMARK REALTY GROUP
Ottawa
$ 699,900
1046 Fieldfair Way
Ottawa, ON K4A0E2
- Type
- Single Family
- Rooms
- 3 Beds + 2.5 Baths
RE/MAX ABSOLUTE WALKER REALTY
Ottawa
$ 1,099,000
2150 Sojourn Street
Ottawa, ON K4A4E2
- Type
- Single Family
- Rooms
- 4 Beds + 3.5 Baths
COMFREE
Ottawa
$ 2,200
B - 161 Massalia Crescent
Ottawa, ON K4A5R1
- Type
- Single Family
- Rooms
- 1 Beds + 1 Baths
EXIT REALTY MATRIX
Ottawa
$ 1,049,000
2180 Brianna Way
Ottawa, ON K4A4E3
- Type
- Single Family
- Rooms
- 4 Beds + 3.5 Baths
ROYAL LEPAGE PERFORMANCE REALTY
Ottawa
$ 899,900
2039 Calico Crescent
Ottawa, ON K4A4L7
- Type
- Single Family
- Rooms
- 5 Beds + 3.5 Baths
RE/MAX HALLMARK PILON GROUP REALTY
Ottawa
$ 2,100
2241 Trim Road
Ottawa, ON K4A3R2
- Type
- Single Family
- Rooms
- 5 Beds + 2 Baths
REMAX BOARDWALK REALTY

 All information deemed reliable but not guaranteed. All properties are subject to prior sale, change or withdrawal. Neither listing broker(s) or information provider(s) shall be responsible for any typographical errors, misinformation, misprints and shall be held totally harmless. Listing(s) information is provided for consumer's personal, non-commercial use and may not be used for any purpose other than to identify prospective properties consumers may be interested in purchasing. The data relating