
Address
1861 Mickelberry Crescent, Ottawa, ON
Price
$ 989,900
Property Attributes
- ID#X13051376
- TypeSingle Family
- Listing Status Active
- MunicipalityOttawa
- CityOttawa
- Area1119 - Notting Hill/Summerside
- Neighbourhood1119 - Notting Hill/Summerside
- Postal CodeK4A 0P2
- StyleBungalow
- Price$ 989,900
- Bedrooms3
- Bathrooms2
- Half Bathrooms0
Data Source:
Canadian Real Estate Association (CREA)
Property Description
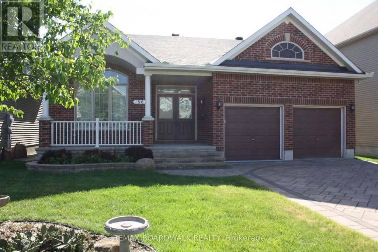
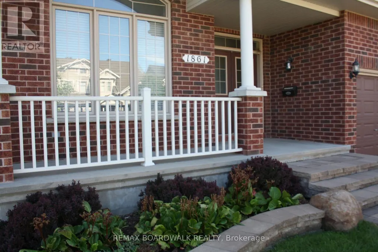
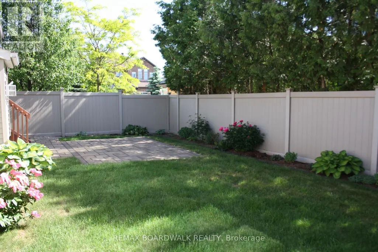
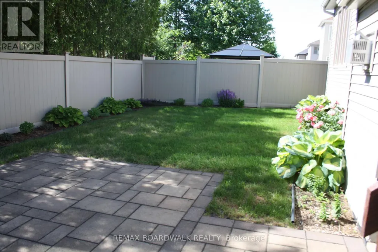
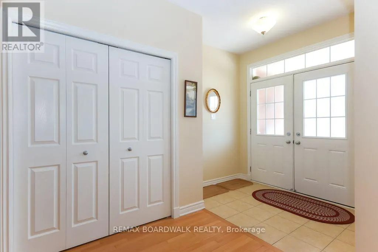
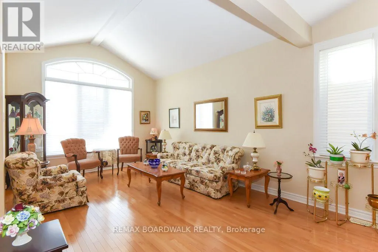
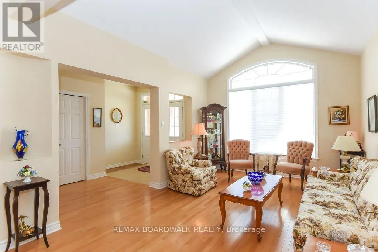
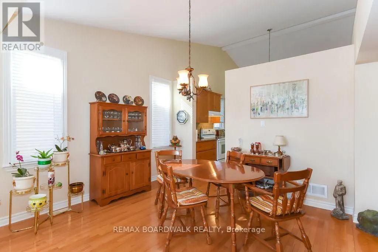
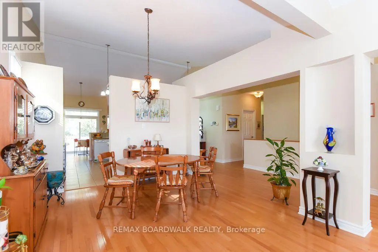
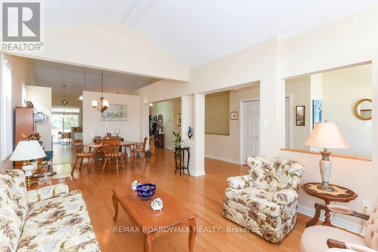
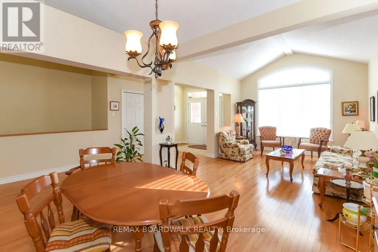
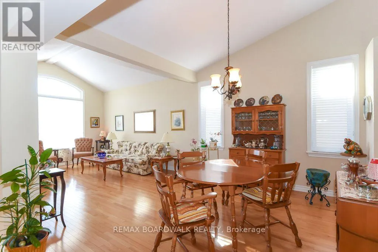
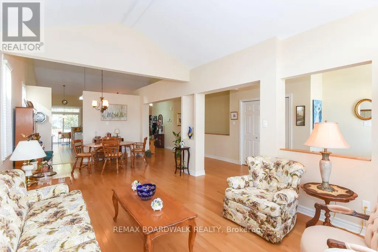
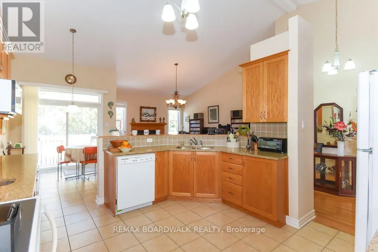
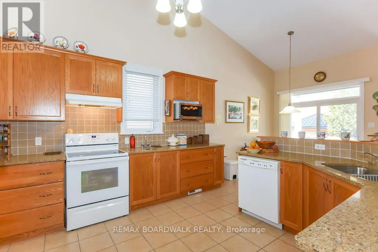
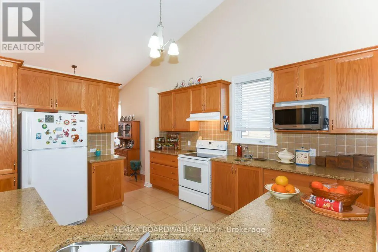
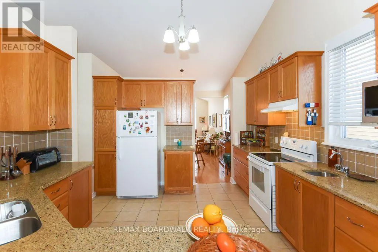
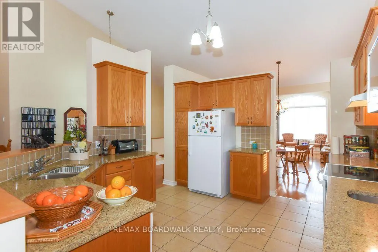
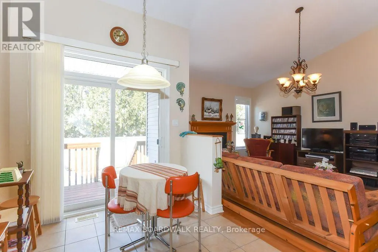
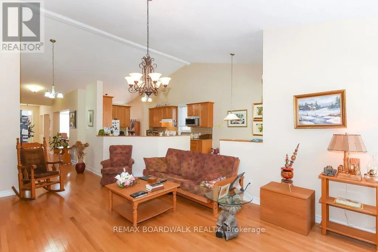
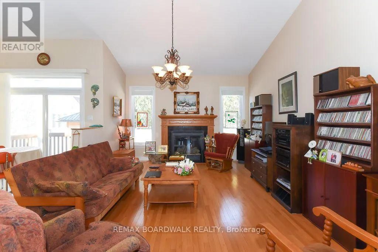
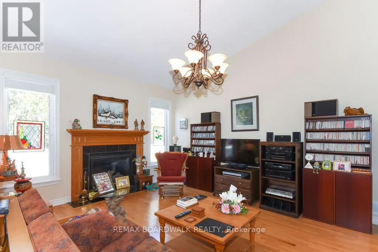
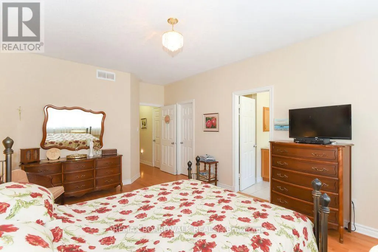
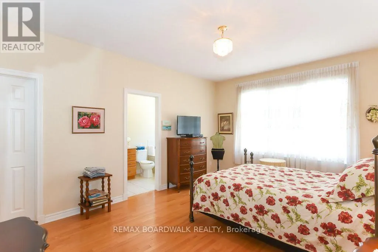
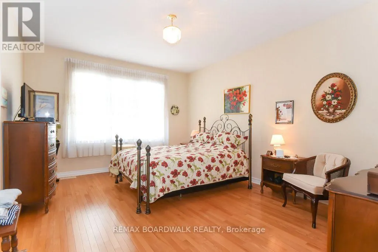
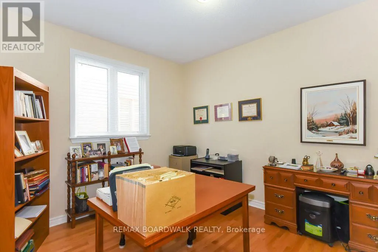
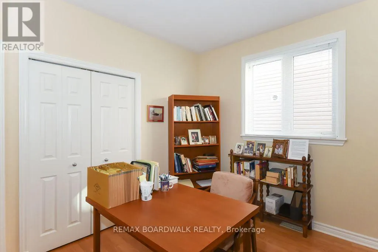
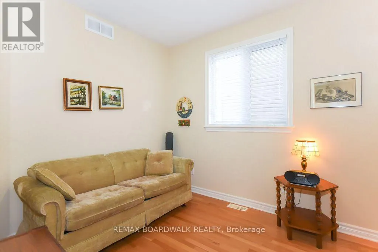
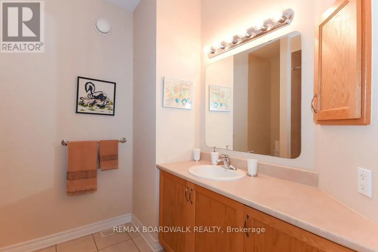
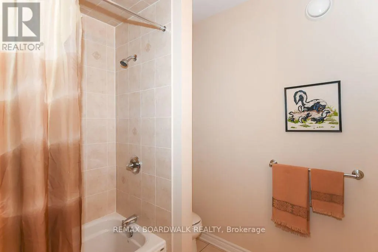
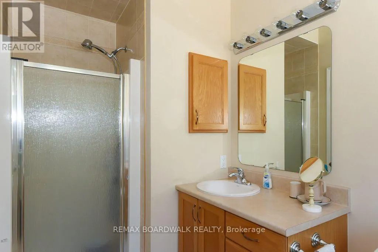
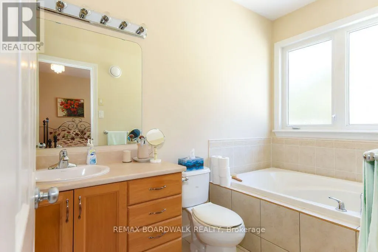
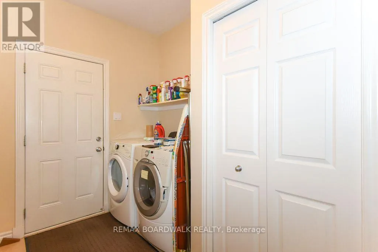
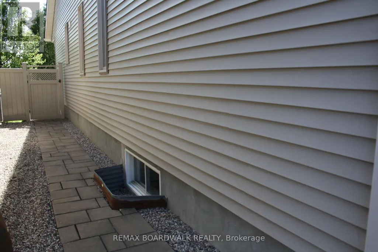
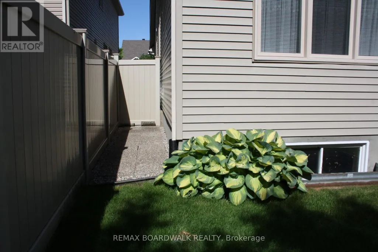
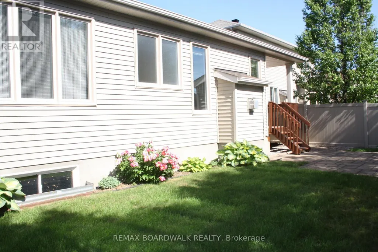
Built by Richcraft, the modified Havenstone model will definitely impress you with it's cathedral ceilings, openness throughout the main living space and the natural lighting. Approximately 2,000 square feet on the main level. 3 good size bedrooms with lots of closet space on the main floor. The gourmet kitchen offers lots of granite counter space, generous amounts of cupboards and includes the refrigerator, the stove and the dishwasher. Large breakfast area with patio doors to the covered porch, interlocked patio, pvc fencing, landscaped private yard. The Great room offers an impressive mantle with gas burning fireplace, windows and lots of space. The main floor laundry area has access to the garage and large closet. The living/dining room with definitely impress the most discriminating of all guests. Gleaming hardwood flooring throughout the main level and staircase to the unspoiled lower level. Tile flooring in kitchen/foyer/bathrooms/laundry. This home truly shows pride of ownership throughout. Curb appeal. Front verandah. Interlock driveway. Quiet street. Parks nearby. View photos for additional detailed information. New roof shingles in 2026. Lawn maintenance service included for 2026 (weekly care and fertilizing service). As per form 244: 24 hours irrevocable on all submitted offers (no exceptions). *** Realtors, please read realtor remarks regarding bonus offer. (id:7434)
General Features
| Features | Carpet Free |
|---|---|
| Property Type | Single Family |
| Zoning Description | Residential |
| CommunityName | 1119 - Notting Hill/Summerside |
| Amenities | Public Transit |
| Building Age | 6 to 15 years |
| Building Amenities | Fireplace(s) |
| Building Appliances | Water Heater, Water meter, Blinds, Dishwasher, Dryer, Garage door opener, Hood Fan, Stove, Washer, Refrigerator |
| Building Architectural Style | Bungalow |
| Building Cooling Type | Central air conditioning |
| Location Description | Cross Streets: Innes/trim. ** Directions: Provence south to Plainhill to Mickelberry. |
| Parking Space Total | 4 |
| Foundation Type | Poured Concrete |
| Building Type | House |
| Ownership Type | Freehold |
| Building.StoriesTotal | 1 |
Interior Features
| Building Fireplace Present | True |
|---|---|
| Building Fireplace Total | 1 |
| Building Heating Type | Forced air |
| Building Heating Fuel | Natural gas |
| Basement Development | Unfinished |
| Basement Type | N/A (Unfinished) |
| Construction Style Attachment | Detached |
| Living Area Range | 1500 |
| Bedrooms | 3 |
Exterior Features
| Structure | Deck, Patio(s), Porch |
|---|---|
| Land Amenities | Public Transit |
| Landscape Features | Landscaped |
| Sewer | Sanitary sewer |
| Exterior Finish | Brick, Vinyl siding |
| Fence Type | Fenced yard |
Amenities
- Views
- New Construction
- Adult 55+
- Lease To Own
- No Strata Fees
- Furnished
- Primary On Main
- Air Conditioning
- Seller Finance
- Green
- Fixer Upper
- Horse
- Golf
- Fireplace
- Deck
- Garage
- Basement
- Pool

Property vs Single Family Average in K4A 0P2
Price
In The Neighbourhood
Just Listed
Ottawa
$ 949,900
983 Fieldfair Way
Ottawa, ON K4A0E4
- Type
- Single Family
- Rooms
- 3 Beds + 2.5 Baths
RIGHT AT HOME REALTY
Ottawa
$ 3,800
1037 Fieldfair Way
Ottawa, ON K4A0E2
- Type
- Single Family
- Rooms
- 3 Beds + 2.5 Baths
RE/MAX HALLMARK REALTY GROUP
Ottawa
$ 749,000
1037 Fieldfair Way
Ottawa, ON K4A0E2
- Type
- Single Family
- Rooms
- 3 Beds + 2.5 Baths
RE/MAX HALLMARK REALTY GROUP
Ottawa
$ 699,900
1046 Fieldfair Way
Ottawa, ON K4A0E2
- Type
- Single Family
- Rooms
- 3 Beds + 2.5 Baths
RE/MAX ABSOLUTE WALKER REALTY
Ottawa
$ 1,099,000
2150 Sojourn Street
Ottawa, ON K4A4E2
- Type
- Single Family
- Rooms
- 4 Beds + 3.5 Baths
COMFREE
Ottawa
$ 2,200
B - 161 Massalia Crescent
Ottawa, ON K4A5R1
- Type
- Single Family
- Rooms
- 1 Beds + 1 Baths
EXIT REALTY MATRIX
Ottawa
$ 1,049,000
2180 Brianna Way
Ottawa, ON K4A4E3
- Type
- Single Family
- Rooms
- 4 Beds + 3.5 Baths
ROYAL LEPAGE PERFORMANCE REALTY
Ottawa
$ 899,900
2039 Calico Crescent
Ottawa, ON K4A4L7
- Type
- Single Family
- Rooms
- 5 Beds + 3.5 Baths
RE/MAX HALLMARK PILON GROUP REALTY

 All information deemed reliable but not guaranteed. All properties are subject to prior sale, change or withdrawal. Neither listing broker(s) or information provider(s) shall be responsible for any typographical errors, misinformation, misprints and shall be held totally harmless. Listing(s) information is provided for consumer's personal, non-commercial use and may not be used for any purpose other than to identify prospective properties consumers may be interested in purchasing. The data relating