
Address
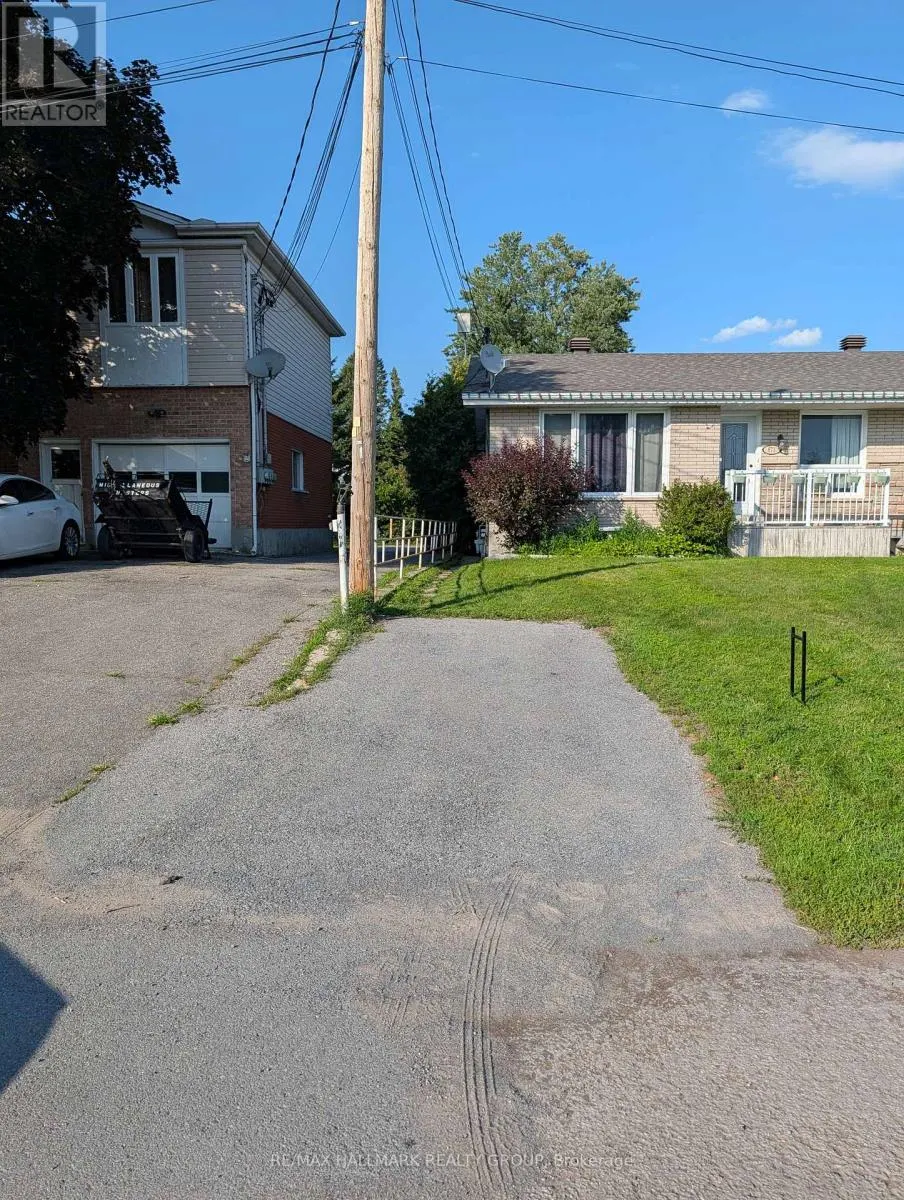
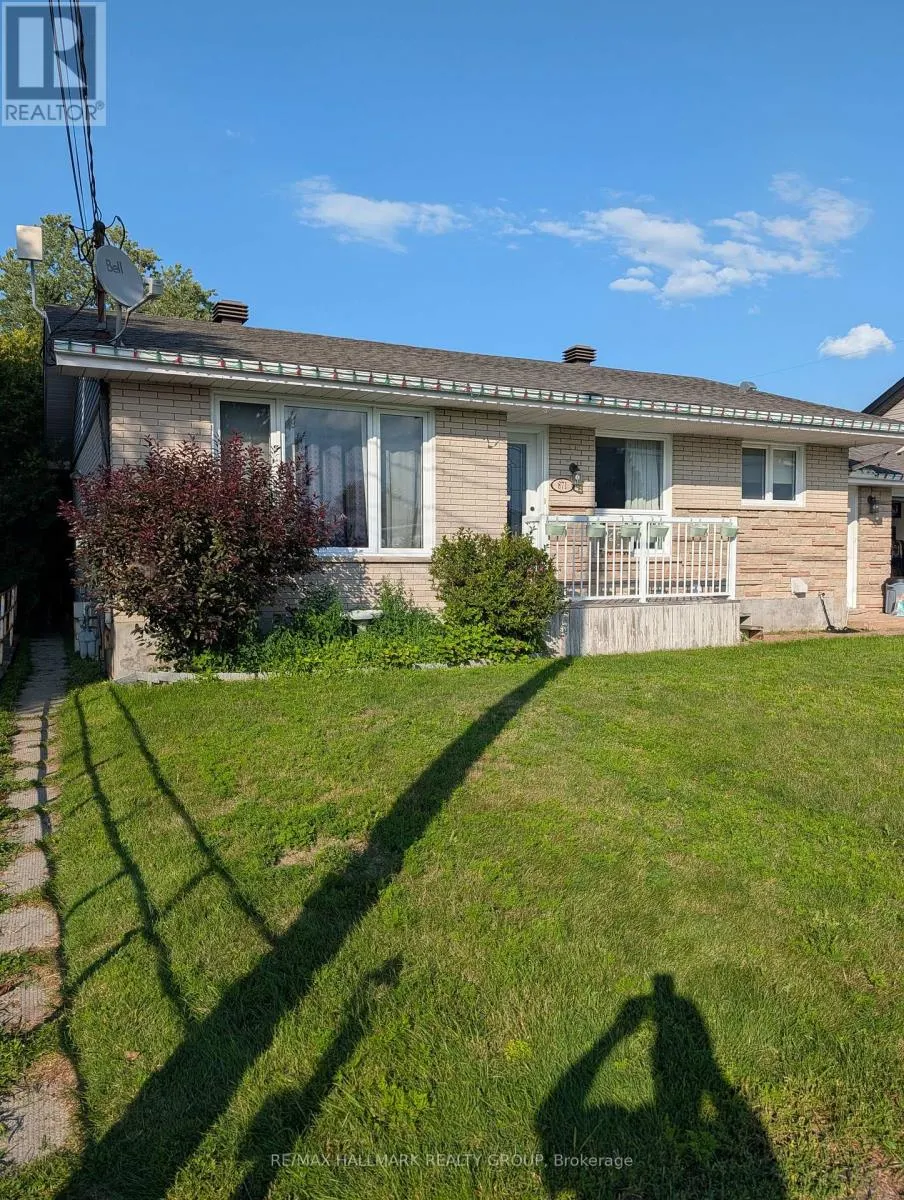
B - 871 St Jacques Street, Clarence-Rockland, ON
Price
$ 1,450
Property Attributes
- ID#X13654368
- TypeSingle Family
- Listing Status Active
- MunicipalityClarence-Rockland
- CityClarence-Rockland
- Area606 - Town of Rockland
- Neighbourhood606 - Town of Rockland
- Postal CodeK4K 1C1
- Style
- Price$ 1,450
- Bedrooms1
- Bathrooms1
- Half Bathrooms0
Data Source:
Canadian Real Estate Association (CREA)
Property Description
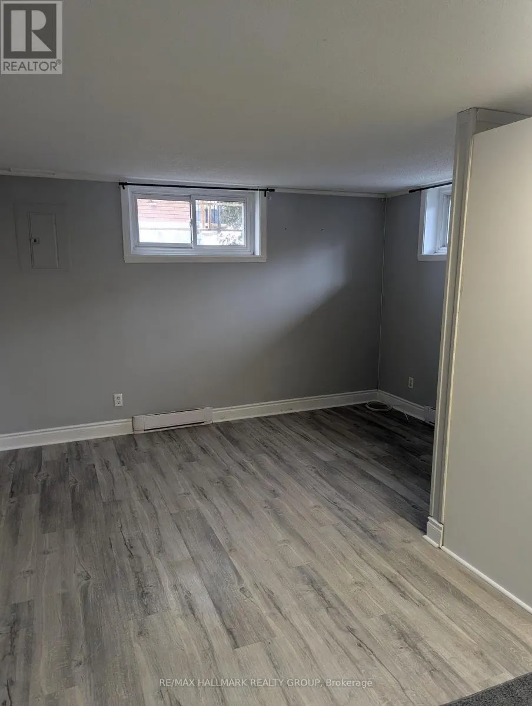
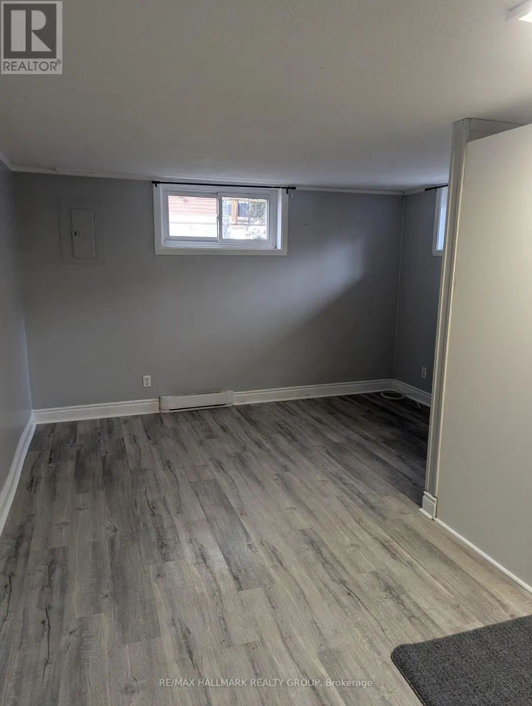
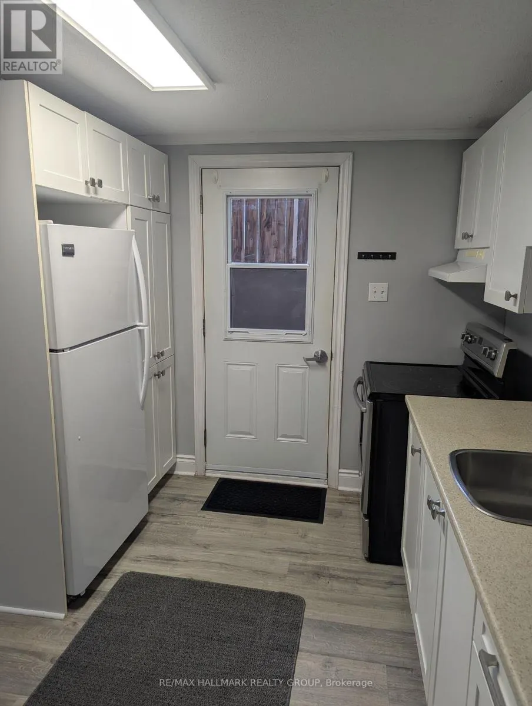
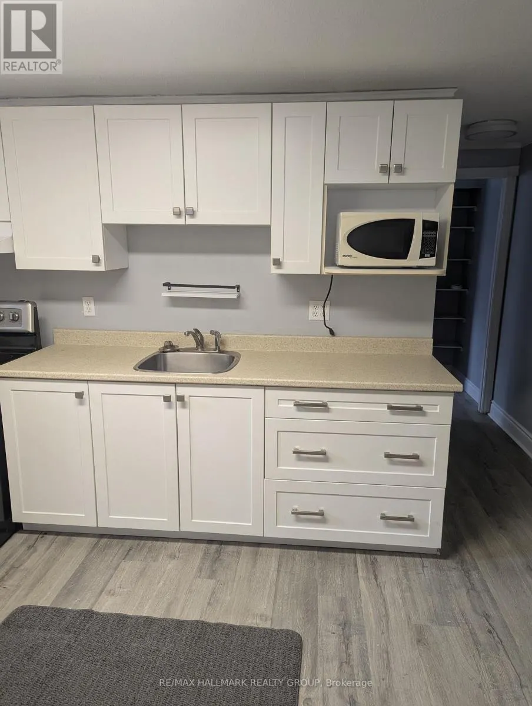
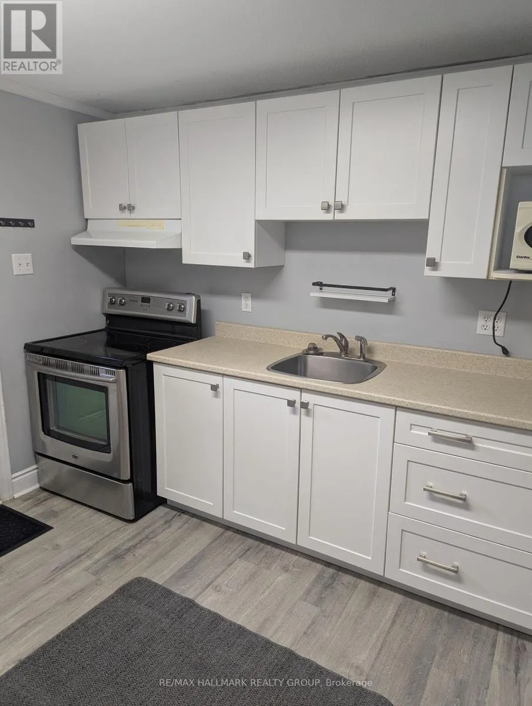
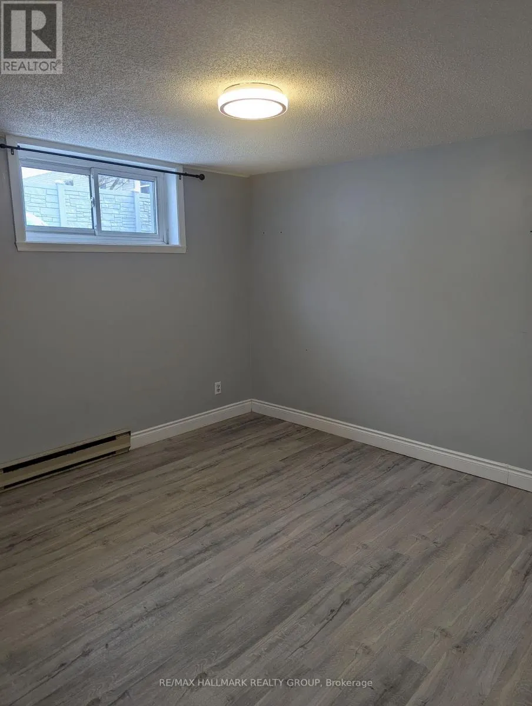
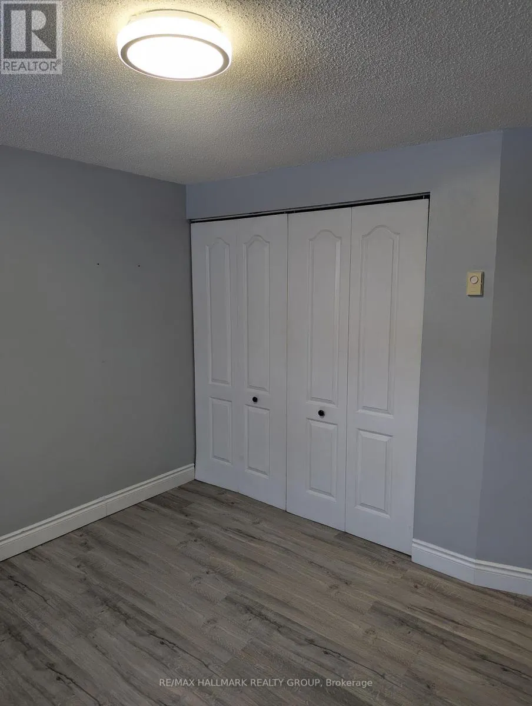
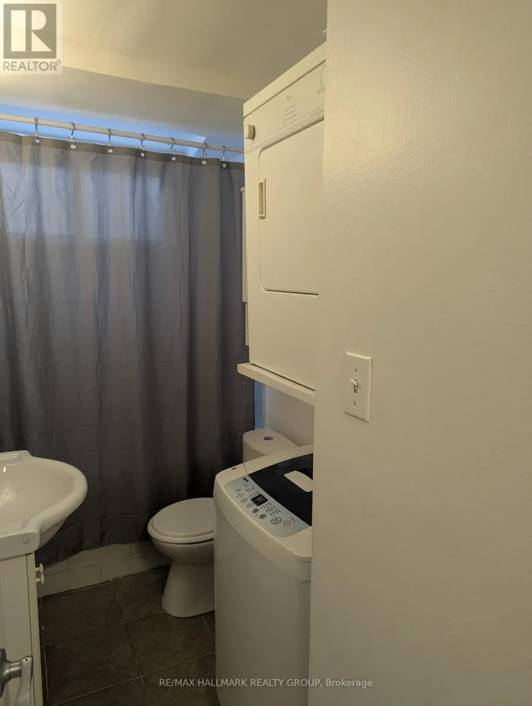
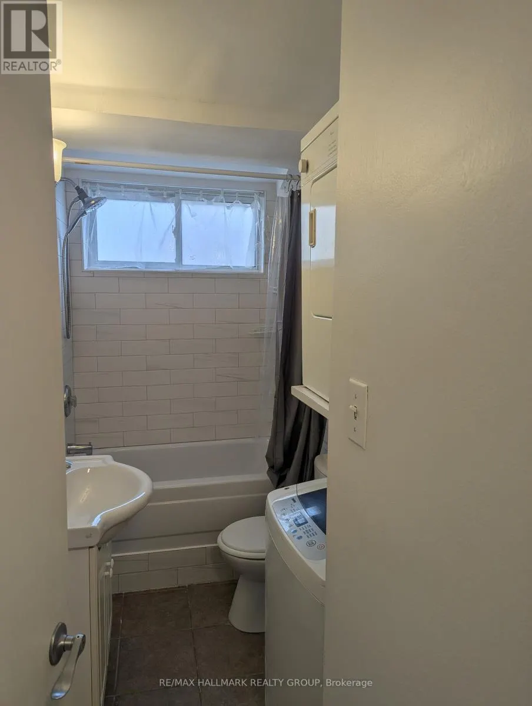
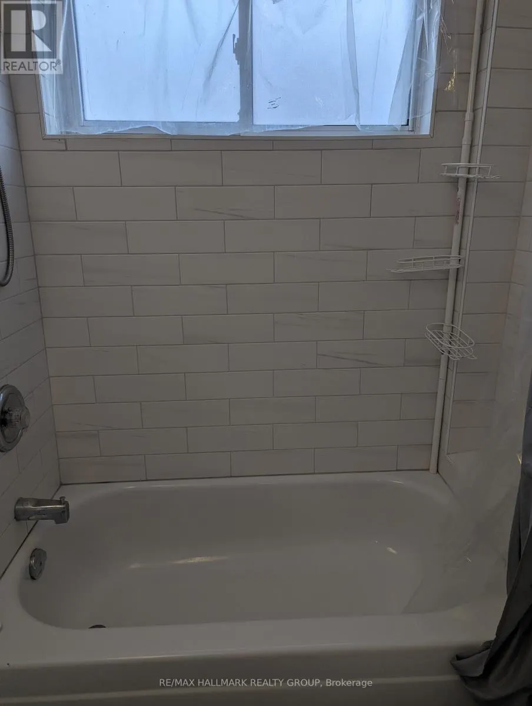
Great 1 bedroom aparmtent that won't break the bank! Well maintained this 1-bedroom basement apartment features a private entrance, in-suite laundry, and a private yard. This comfortable unit offers a functional layout with laminate and tile flooring throughout for easy maintenance.Enjoy the convenience of your own parking space and the added privacy of a separate outdoor area. The unit includes a spacious bedroom, full bathroom, and a practical kitchen and living area, making it ideal for a single professional or couple. Rent is + hydro. Rental application , 1st and last month deposit, credit check and employment verification required . Available immediately (id:7434)
General Features
| Features | Carpet Free, In suite Laundry |
|---|---|
| Property Type | Single Family |
| Lease | 1450.00 |
| CommunityName | 606 - Town of Rockland |
| Building Appliances | Dryer, Stove, Washer, Refrigerator |
| Building Cooling Type | None |
| Location Description | Cross Streets: raymond. ** Directions: Laurier St in rockland to St Jacques. |
| Parking Space Total | 1 |
| Foundation Type | Concrete |
| Building Type | House |
| Ownership Type | Freehold |
Interior Features
| Building Fireplace Present | False |
|---|---|
| Building Heating Type | Baseboard heaters |
| Building Heating Fuel | Electric |
| Basement Development | Other, See Remarks |
| Basement Type | N/A (Other, See Remarks) |
| Construction Style Attachment | Detached |
| Bedrooms | 1 |
Exterior Features
| Sewer | Sanitary sewer |
|---|---|
| Exterior Finish | Brick |
Room Details
| Room | Dimensions | Level | Flooring | Details |
|---|---|---|---|---|
| Bathroom | 2.44 m x 1.53 m | Basement | 1.53 m | |
| Kitchen | 3.05 m x 2.14 m | Basement | 2.14 m | |
| Living room | 3.91 m x 251 m | Basement | 251 m | |
| Primary Bedroom | 3.91 m x 3.35 m | Basement | 3.35 m |
Amenities
- Views
- New Construction
- Adult 55+
- Lease To Own
- No Strata Fees
- Furnished
- Primary On Main
- Air Conditioning
- Seller Finance
- Green
- Fixer Upper
- Horse
- Golf
- Fireplace
- Deck
- Garage
- Basement
- Pool

Property vs Single Family Average in K4K 1C1
In The Neighbourhood
Just Listed
Clarence-Rockland
$ 439,900
879 Lawrence Street
Clarence-rockland, ON K4K1M8
- Type
- Single Family
- Rooms
- 3 Beds + 2 Baths
MARTELS REAL ESTATE INC.
Clarence-Rockland
$ 594,900
413 Premiere Lane
Clarence-rockland, ON K4K0M7
- Type
- Single Family
- Rooms
- 3 Beds + 2.5 Baths
ENGEL & VOLKERS OTTAWA
Clarence-Rockland
$ 2,000
522 St Louis Street
Clarence-rockland, ON K4K1B1
- Type
- Single Family
- Rooms
- 3 Beds + 1 Baths
ENGEL & VOLKERS OTTAWA
Clarence-Rockland
$ 439,900
430 Dalrymple Drive
Clarence-rockland, ON K4K1G6
- Type
- Single Family
- Rooms
- 3 Beds + 2 Baths
RE/MAX HALLMARK REALTY GROUP
Clarence-Rockland
$ 489,000
558 Laurier Street
Clarence-rockland, ON K4K1E7
- Type
- Single Family
- Rooms
- 3 Beds + 2 Baths
RIGHT AT HOME REALTY
Clarence-Rockland
$ 650,000
108 Jade Street
Clarence-rockland, ON K4K0C9
- Type
- Single Family
- Rooms
- 4 Beds + 2.5 Baths
RE/MAX PRIME PROPERTIES
Open House
Clarence-Rockland
$ 474,000
991 Dianne Street
Clarence-rockland, ON K4K1J6
- Type
- Single Family
- Rooms
- 3 Beds + 2 Baths
RE/MAX DELTA REALTY
Clarence-Rockland
$ 634,900
388 Quartz Avenue
Clarence-rockland, ON K4K0C7
- Type
- Single Family
- Rooms
- 3 Beds + 2.5 Baths
EXIT REALTY MATRIX
Clarence-Rockland
$ 609,900
2465 Woods Street
Clarence-rockland, ON K4K1J3
- Type
- Single Family
- Rooms
- 4 Beds + 2 Baths
EXP REALTY
Clarence-Rockland
$ 549,900
326 Bonavista Street
Clarence-rockland, ON K4K1N7
- Type
- Single Family
- Rooms
- 3 Beds + 2.5 Baths
RE/MAX HALLMARK REALTY GROUP
Open House
Clarence-Rockland
$ 429,900
871 Notre Dame Street
Clarence-rockland, ON K4K1G3
- Type
- Single Family
- Rooms
- 3 Beds + 1 Baths
ENGEL & VOLKERS OTTAWA
Open House
Clarence-Rockland
$ 759,900
224 Topaze Crescent
Clarence-rockland, ON K4K0E4
- Type
- Single Family
- Rooms
- 5 Beds + 3.5 Baths
EXP REALTY
Clarence-Rockland
$ 524,900
938 Payer Street
Clarence-rockland, ON K4K1N2
- Type
- Single Family
- Rooms
- 3 Beds + 1.5 Baths
ENGEL & VOLKERS OTTAWA

 All information deemed reliable but not guaranteed. All properties are subject to prior sale, change or withdrawal. Neither listing broker(s) or information provider(s) shall be responsible for any typographical errors, misinformation, misprints and shall be held totally harmless. Listing(s) information is provided for consumer's personal, non-commercial use and may not be used for any purpose other than to identify prospective properties consumers may be interested in purchasing. The data relating