
Address
938 Payer Street, Clarence-Rockland, ON
Price
$ 524,900
Property Attributes
- ID#X13695628
- TypeSingle Family
- Listing Status Active
- MunicipalityClarence-Rockland
- CityClarence-Rockland
- Area606 - Town of Rockland
- Neighbourhood606 - Town of Rockland
- Postal CodeK4K 1N2
- Style
- Price$ 524,900
- Bedrooms3
- Bathrooms1
- Half Bathrooms1
Data Source:
Canadian Real Estate Association (CREA)
Property Description
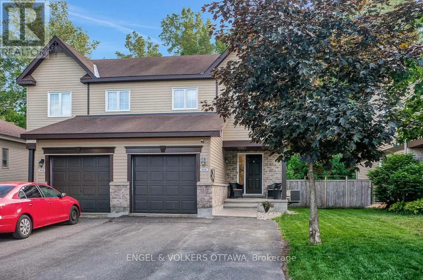
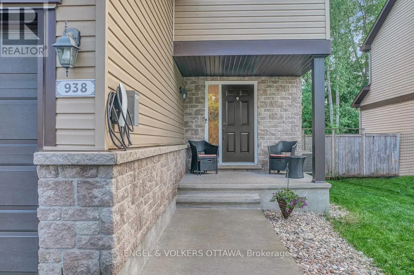
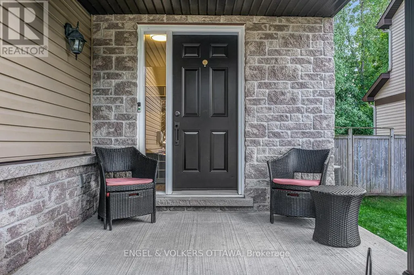
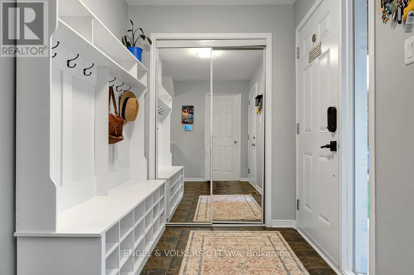
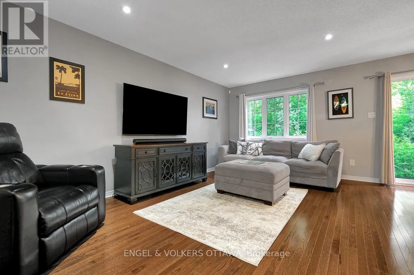
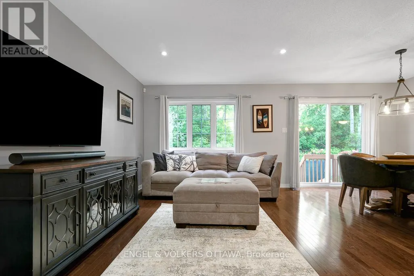
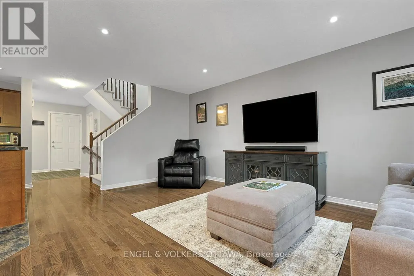
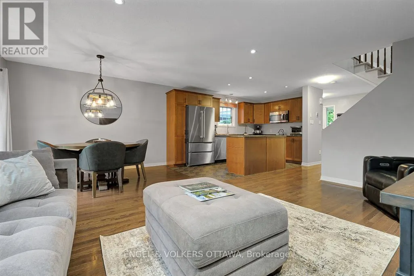
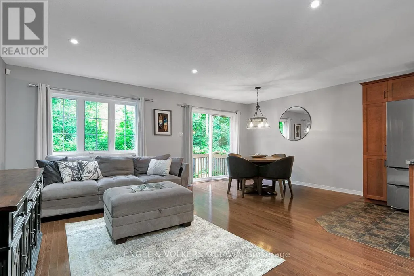
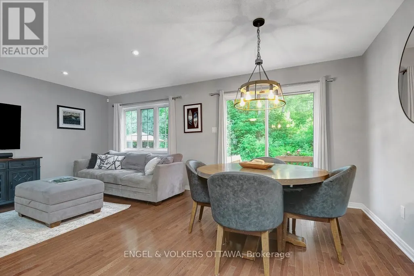
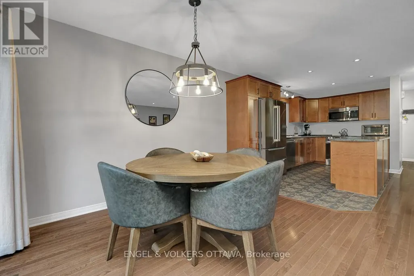
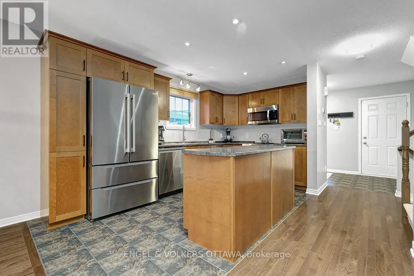
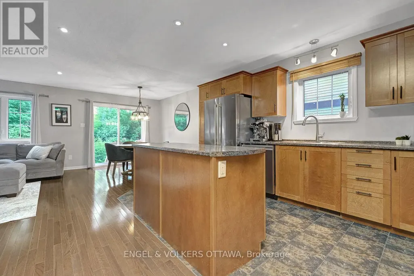
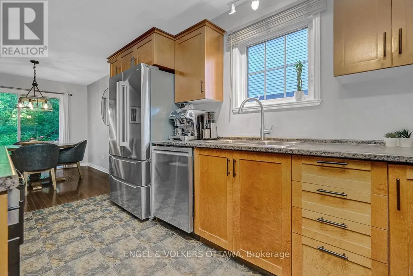
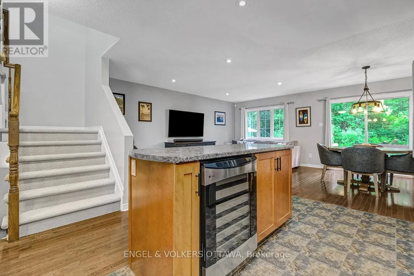
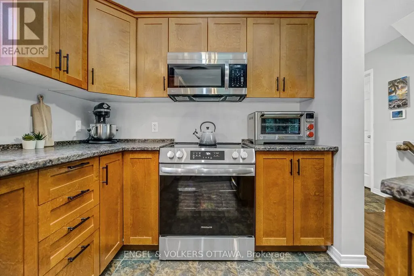
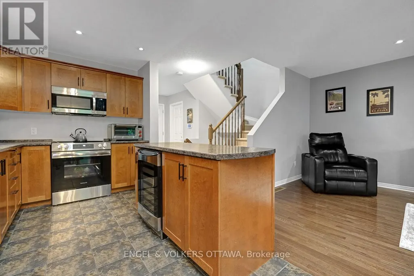
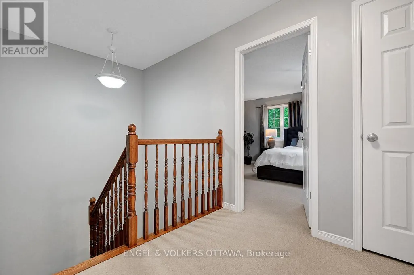

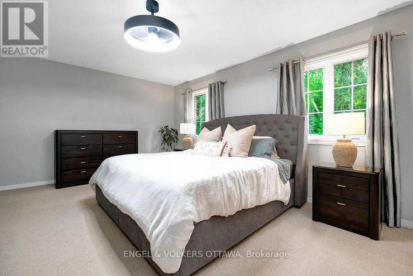
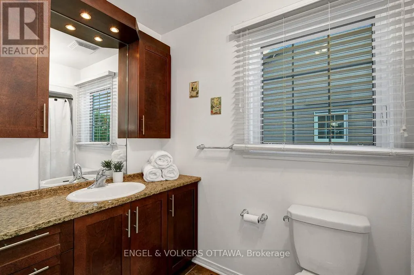
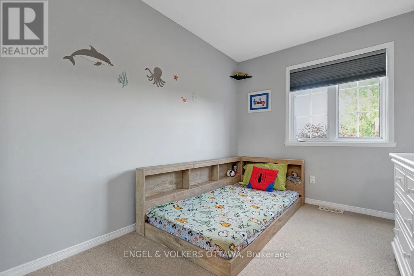
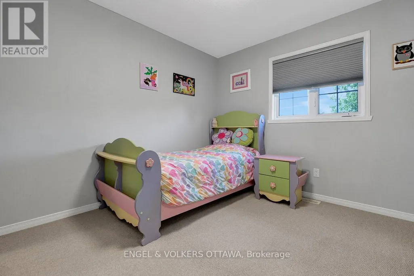
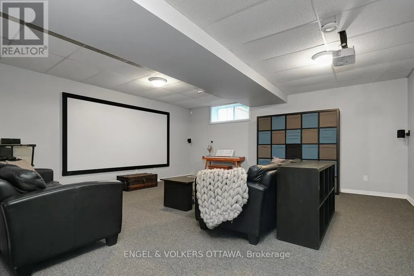
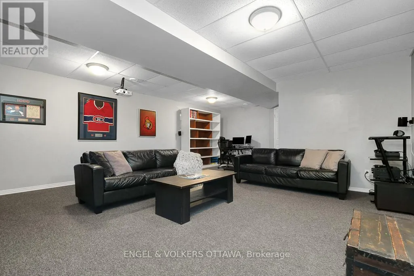
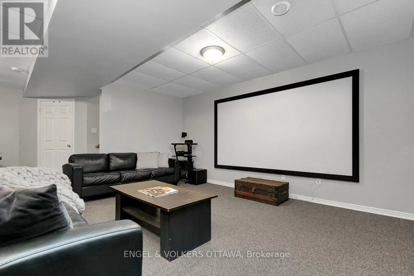
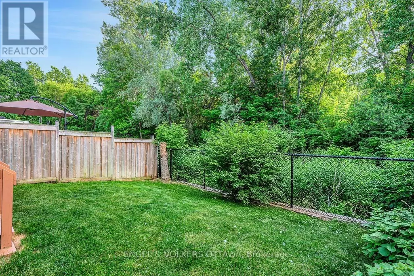
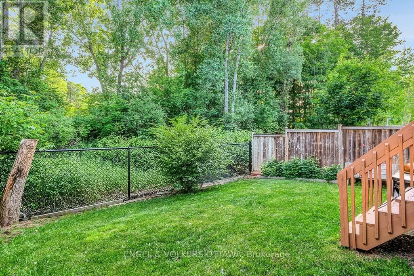
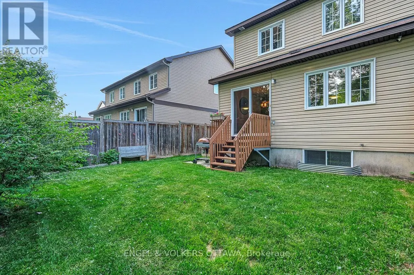
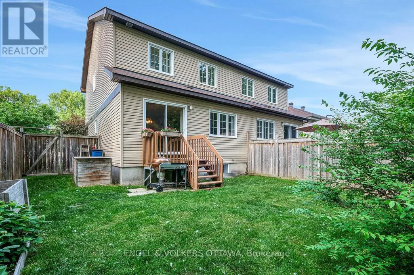
Welcome to this semi-detached gorgeous and impeccably maintained original owner occupied Clément home perfectly positioned in the heart of Rockland on a family-friendly desirable street. This sought after open-concept model offers a bright and inviting layout with a traditional 2-storey classic design, an additional 4 ft extension in depth and thoughtful finishes throughout. Equipped with an EV charger and plenty of parking on the driveway! The main level features a roomy welcoming entryway with ample room for guests and everyday convenience, upgraded pot-lighting throughout, a spacious living room, large windows that fill the space with natural light, and a cozy dining area ideal for hosting family and friends. The modern kitchen is both stylish and efficient, complete with newer updated stainless steel appliances including a wine fridge and generous counter space for everyday living. Upstairs you will find a large primary suite with ample space for a king sized bed and dresser drawers along with a dedicated closet space. The second and third bedrooms are bright and spacious, the main full bathroom features additional cabinetry for more storage. The fully finished basement features a large recreational room with a projector and screen with surround sound in a theatre style space, office area & play nook with built-in shelving. A separate laundry room and utility room with storage is tucked away to the side for convenience. Step outside to enjoy a private, fully fenced rear yard with no neighbors and a lush forest. The recently painted deck leads down to a landing that is ideal for a BBQ spot with ample green space to create an entertaining area or serene garden, creating the perfect spot to enjoy your morning coffee or unwind in the evening. Located just minutes from schools, parks, shopping, restaurants, transit, Highway 17, and all the local amenities it has to offer, this move-in-ready home truly checks all the boxes for comfortable and connected family living. (id:7434)
General Features
| Property Type | Single Family |
|---|---|
| CommunityName | 606 - Town of Rockland |
| Building Appliances | Dryer, Stove, Washer, Wine Fridge, Refrigerator |
| Building Cooling Type | Central air conditioning |
| Location Description | Cross Streets: Des Pins & Notre Dame. ** Directions: Laurier street to Notre Dame, West on Des Pins, North on Payer. |
| Parking Space Total | 5 |
| Foundation Type | Poured Concrete |
| Building Type | House |
| Ownership Type | Freehold |
| Building.StoriesTotal | 2 |
Interior Features
| Building Fireplace Present | False |
|---|---|
| Building Heating Type | Forced air |
| Building Heating Fuel | Natural gas |
| Basement Development | Finished |
| Basement Type | N/A (Finished) |
| Construction Style Attachment | Semi-detached |
| Living Area Range | 1100 |
| Bedrooms | 3 |
Exterior Features
| Sewer | Sanitary sewer |
|---|---|
| Exterior Finish | Stone, Vinyl siding |
Room Details
| Room | Dimensions | Level | Flooring | Details |
|---|---|---|---|---|
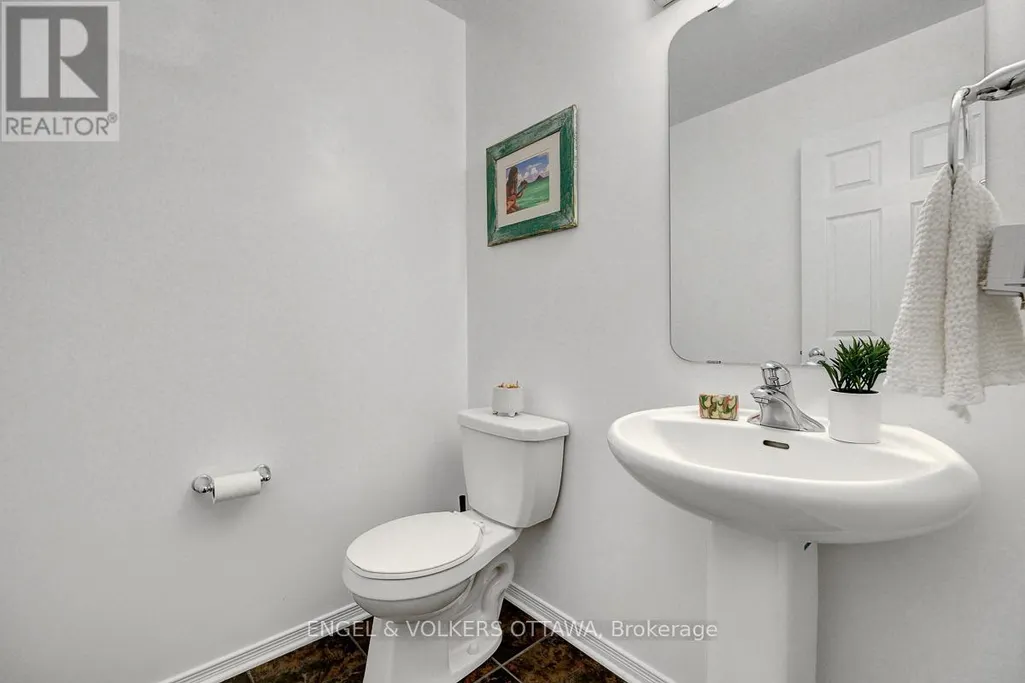
| Bathroom | 1.59 m x 1.59 m | Main level | 1.59 m | |
| Bedroom 2 | 4.05 m x 3.18 m | Second level | 3.18 m | |
| Bedroom 3 | 4.05 m x 2.56 m | Second level | 2.56 m | |
| Dining room | 3.34 m x 2.44 m | Main level | 2.44 m | |
| Foyer | 3.31 m x 1.93 m | Main level | 1.93 m | |
| Kitchen | 4.2 m x 2.44 m | Main level | 2.44 m | |
| Living room | 5.37 m x 3.42 m | Main level | 3.42 m | |
| Primary Bedroom | 5.15 m x 4.16 m | Second level | 4.16 m |
Amenities
- Views
- New Construction
- Adult 55+
- Lease To Own
- No Strata Fees
- Furnished
- Primary On Main
- Air Conditioning
- Seller Finance
- Green
- Fixer Upper
- Horse
- Golf
- Fireplace
- Deck
- Garage
- Basement
- Pool

Property vs Single Family Average in K4K 1N2
Price
In The Neighbourhood
Just Listed
Clarence-Rockland
$ 439,900
879 Lawrence Street
Clarence-rockland, ON K4K1M8
- Type
- Single Family
- Rooms
- 3 Beds + 2 Baths
MARTELS REAL ESTATE INC.
Clarence-Rockland
$ 594,900
413 Premiere Lane
Clarence-rockland, ON K4K0M7
- Type
- Single Family
- Rooms
- 3 Beds + 2.5 Baths
ENGEL & VOLKERS OTTAWA
Clarence-Rockland
$ 2,000
522 St Louis Street
Clarence-rockland, ON K4K1B1
- Type
- Single Family
- Rooms
- 3 Beds + 1 Baths
ENGEL & VOLKERS OTTAWA
Clarence-Rockland
$ 439,900
430 Dalrymple Drive
Clarence-rockland, ON K4K1G6
- Type
- Single Family
- Rooms
- 3 Beds + 2 Baths
RE/MAX HALLMARK REALTY GROUP
Clarence-Rockland
$ 489,000
558 Laurier Street
Clarence-rockland, ON K4K1E7
- Type
- Single Family
- Rooms
- 3 Beds + 2 Baths
RIGHT AT HOME REALTY
Clarence-Rockland
$ 650,000
108 Jade Street
Clarence-rockland, ON K4K0C9
- Type
- Single Family
- Rooms
- 4 Beds + 2.5 Baths
RE/MAX PRIME PROPERTIES
Open House
Clarence-Rockland
$ 474,000
991 Dianne Street
Clarence-rockland, ON K4K1J6
- Type
- Single Family
- Rooms
- 3 Beds + 2 Baths
RE/MAX DELTA REALTY
Clarence-Rockland
$ 634,900
388 Quartz Avenue
Clarence-rockland, ON K4K0C7
- Type
- Single Family
- Rooms
- 3 Beds + 2.5 Baths
EXIT REALTY MATRIX
Clarence-Rockland
$ 609,900
2465 Woods Street
Clarence-rockland, ON K4K1J3
- Type
- Single Family
- Rooms
- 4 Beds + 2 Baths
EXP REALTY
Clarence-Rockland
$ 549,900
326 Bonavista Street
Clarence-rockland, ON K4K1N7
- Type
- Single Family
- Rooms
- 3 Beds + 2.5 Baths
RE/MAX HALLMARK REALTY GROUP
Open House
Clarence-Rockland
$ 429,900
871 Notre Dame Street
Clarence-rockland, ON K4K1G3
- Type
- Single Family
- Rooms
- 3 Beds + 1 Baths
ENGEL & VOLKERS OTTAWA
Open House
Clarence-Rockland
$ 759,900
224 Topaze Crescent
Clarence-rockland, ON K4K0E4
- Type
- Single Family
- Rooms
- 5 Beds + 3.5 Baths
EXP REALTY

 All information deemed reliable but not guaranteed. All properties are subject to prior sale, change or withdrawal. Neither listing broker(s) or information provider(s) shall be responsible for any typographical errors, misinformation, misprints and shall be held totally harmless. Listing(s) information is provided for consumer's personal, non-commercial use and may not be used for any purpose other than to identify prospective properties consumers may be interested in purchasing. The data relating