
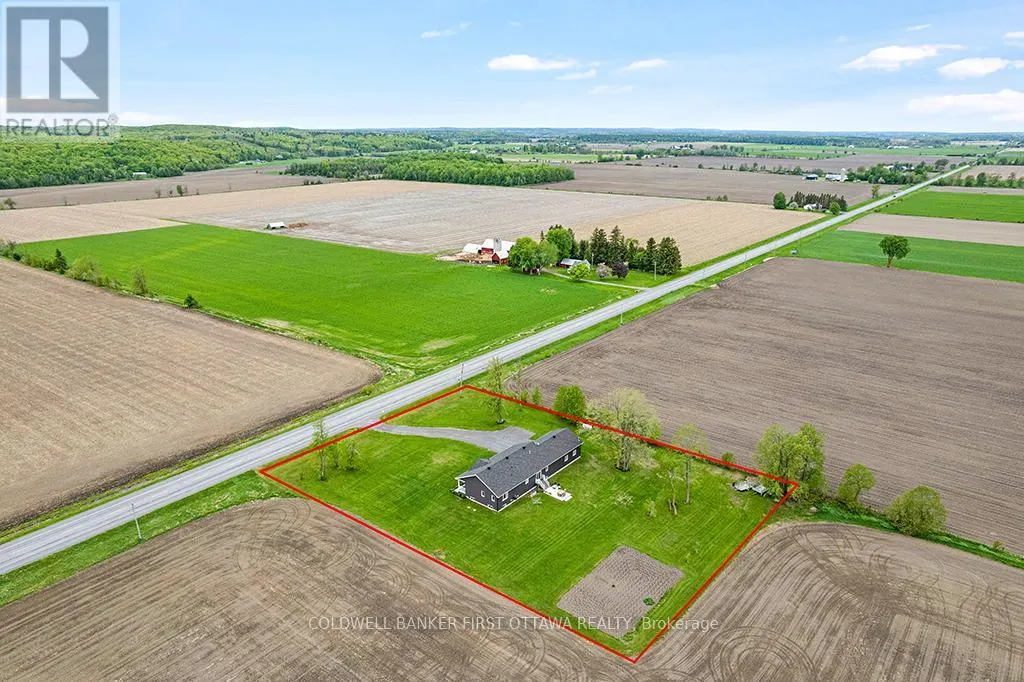
Address
800 Waba Road, Mississippi Mills, ON
Price
$ 1,399,900
Property Attributes
- ID#X13468270
- TypeSingle Family
- Listing Status Active
- MunicipalityMississippi Mills
- CityMississippi Mills
- Area918 - Mississippi Mills - Pakenham
- Neighbourhood918 - Mississippi Mills - Pakenham
- Postal CodeK0A 2X0
- StyleRaised bungalow
- Price$ 1,399,900
- Bedrooms3
- Bathrooms2
- Half Bathrooms0
Data Source:
Canadian Real Estate Association (CREA)
Property Description
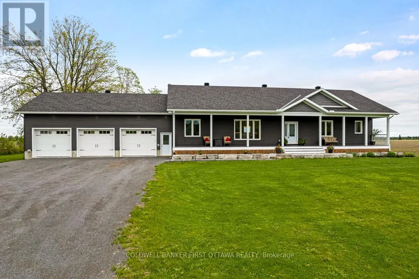
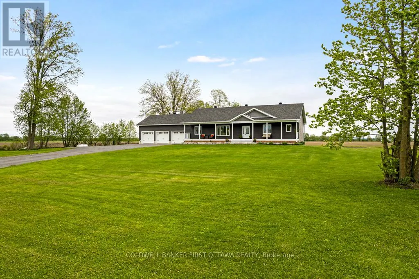
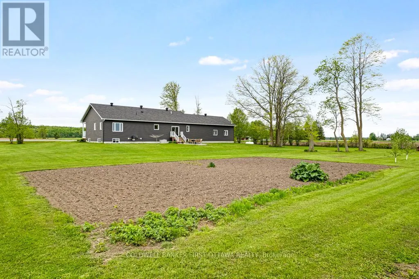
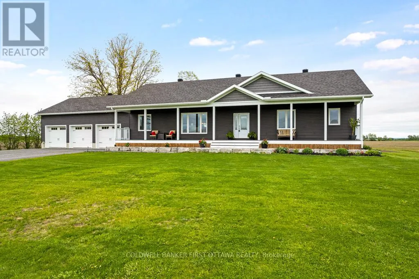
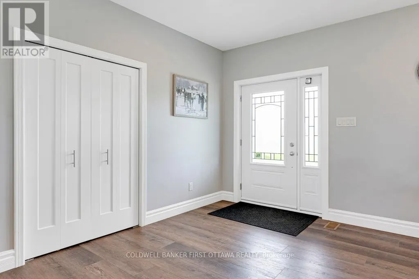
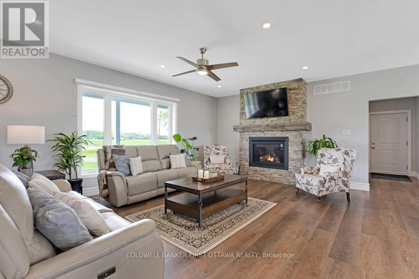
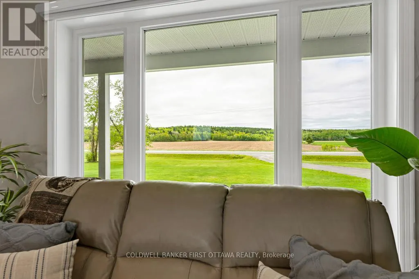
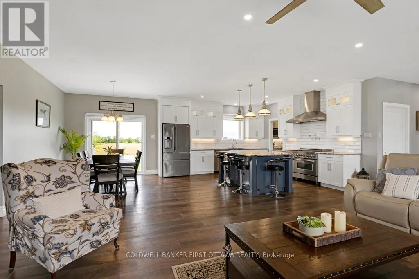
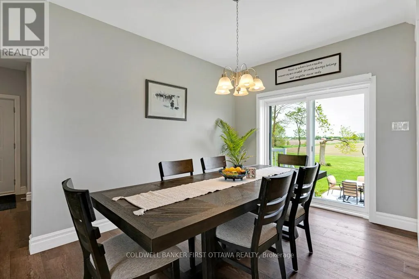
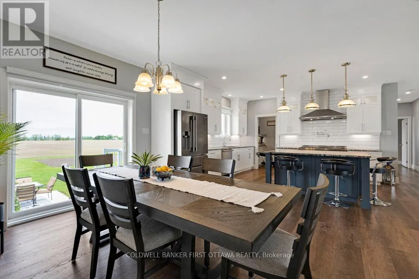
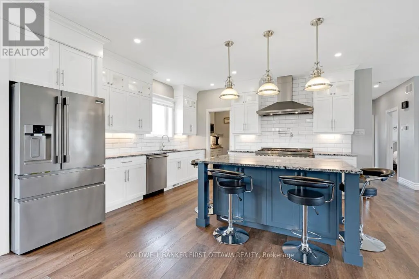
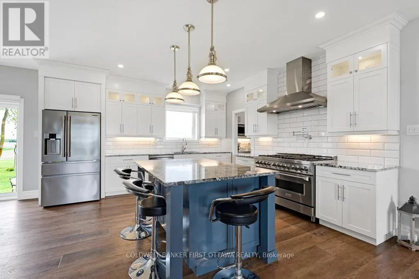
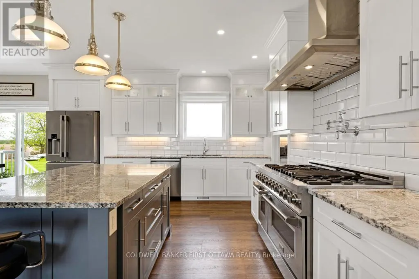
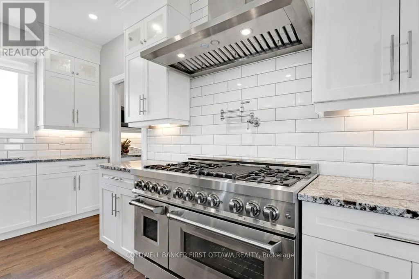
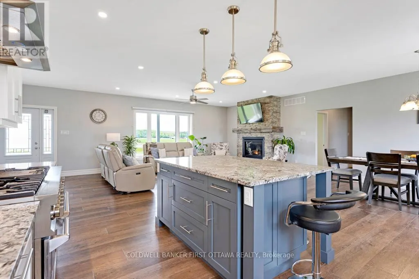
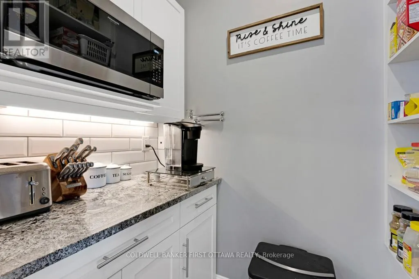
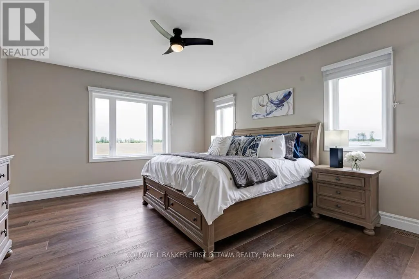
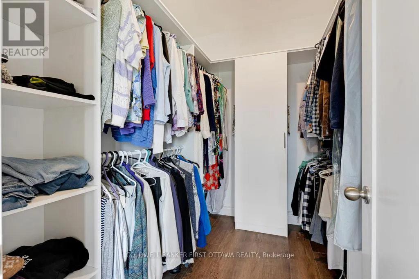
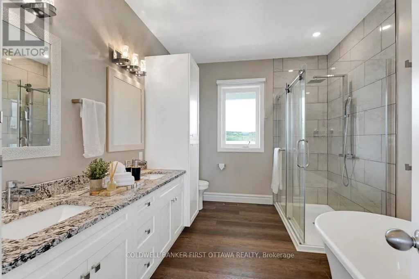
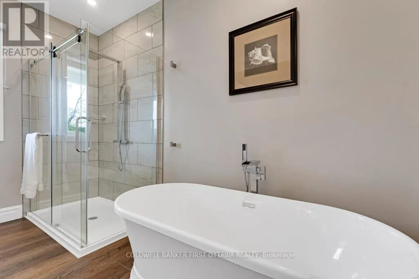
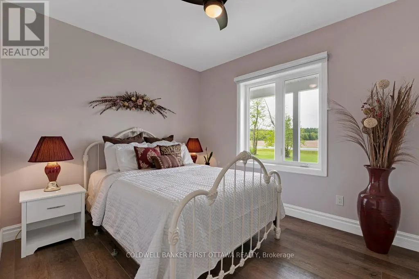
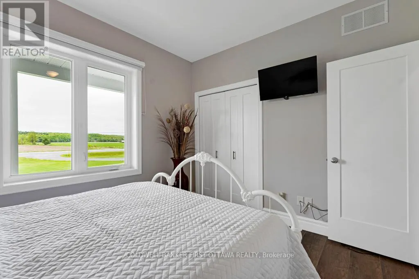
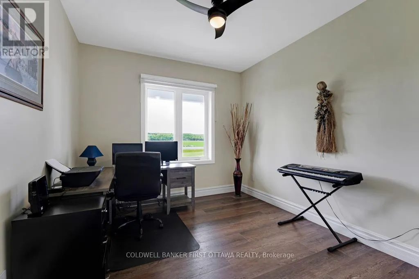
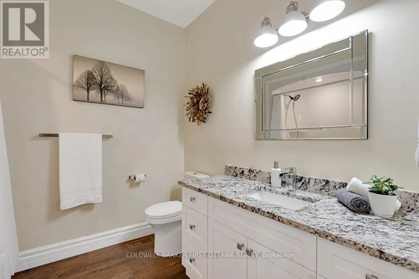
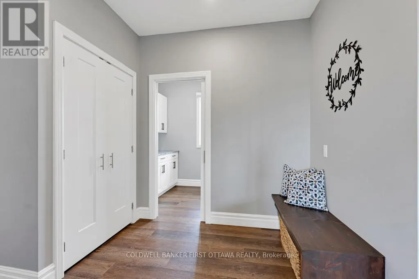
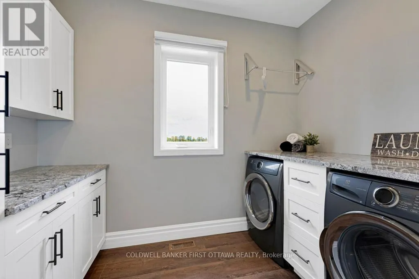
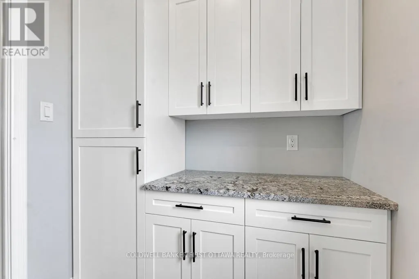
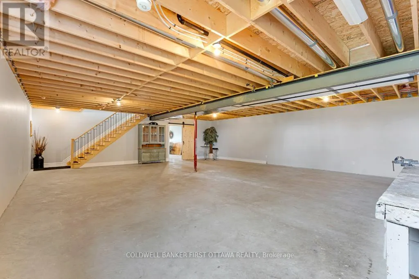
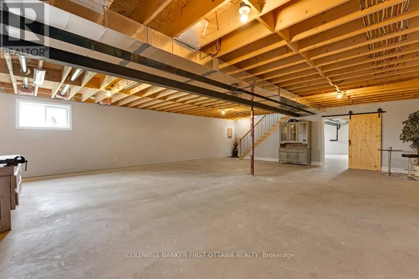
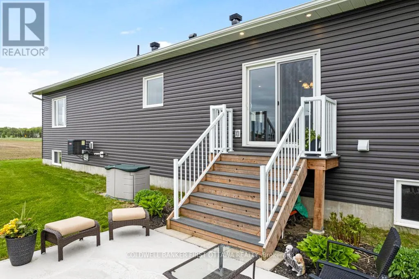
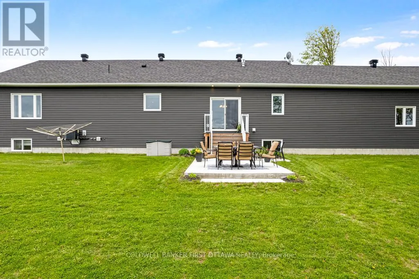
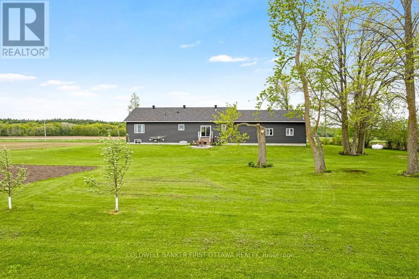
On 1.5 country acres, just outside friendly village of Pakenham, 2022 bungalow with upscale quality including energy-efficient ICF walls on main and lower levels. Welcoming Trex verandah is first of many desired features this superior-built 3 bedroom, 2 full bathroom home offers. Sunny spacious open plan with 9' ceilings. Luxury vinyl plank floors thru-out main level. Livingroom showcases Nantucket Eldorado stone fireplace that has propane insert with big glass face and reflective back, creating mesmerizing fire. Custom Dell windows have wide sills due to thickness of insulated ICF walls. Dining area patio doors to patio. Kitchen sparkles with modern detailing including Alaska solid wood cabinets, under counter lighting, beveled subway backsplash and upper glass display cabinets with interior dimmer lights. You also have built-in charging station for electronics. The family chef will appreciate Zline propane stove with pot filler and electric double ovens plus, grand island-breakfast bar. Impressive Butler's pantry has granite counters, Alaskan cabinets, microwave nook and coffee station with pot filler. Spa primary suite retreat has large windows for peaceful country views; walk-in closet with tiered rods, cabinets and pot lights. The 5-pc ensuite's cabinets flank two-sink granite vanity; two-person soaker tub with floor mounted waterfall faucet; glass shower body spray & rainhead. Two more bedrooms, 4-pc bathroom, laundry room and mud room. Lower level polished concrete floor in expansive family room and rec room plus, sliding barn door to exercise room. Lower level partly finished, awaiting your finishing plans. Hot water on demand. Hookup for a portable generator. Attached heated insulated 3-car has finished drywall and overhead propane heater; inside entry to main & lower levels. Large vegetable garden. Bell hi-speed. Cell service. On paved municipal road with curbside garbage pickup and school bus route. 10 mins Pakenham golf course & ski hill. 25 mins Kanata (id:7434)
General Features
| Features | Lighting, Level, Country residential |
|---|---|
| Community Features | School Bus |
| Property Type | Single Family |
| Zoning Description | Residential |
| CommunityName | 918 - Mississippi Mills - Pakenham |
| Amenities | Golf Nearby, Ski area, Place of Worship, Schools |
| Building Age | 0 to 5 years |
| Building Amenities | Fireplace(s) |
| Building Appliances | Garage door opener remote(s), Water Heater - Tankless, Water softener, Water Treatment, Blinds, Dishwasher, Dryer, Garage door opener, Hood Fan, Hot Water Instant, Stove, Washer, Window Coverings, Refrigerator |
| Building Architectural Style | Raised bungalow |
| Building Cooling Type | Central air conditioning, Air exchanger |
| Location Description | Cross Streets: Waba Road. ** Directions: From Ottawa, Hwy 417 north. Exit at Kinburn Side Road (Pakenham). Left on Kinburn Side Road. At T junction, left County Road 29. In Pakenham, right on Waba Road to Pin #800. |
| Parking Space Total | 9 |
| Foundation Type | Poured Concrete |
| Building Type | House |
| Building.StoriesTotal | 1 |
Interior Features
| Building Fireplace Present | True |
|---|---|
| Building Fireplace Type | Insert |
| Building Heating Type | Forced air |
| Building Heating Fuel | Propane |
| Basement Development | Partially finished |
| Basement Type | Full (Partially finished) |
| Living Area Range | 2000 |
| Bedrooms | 3 |
Exterior Features
| Structure | Deck, Porch |
|---|---|
| Land Amenities | Golf Nearby, Ski area, Place of Worship, Schools |
| Landscape Features | Landscaped |
| Sewer | Septic System |
| Exterior Finish | Vinyl siding |
Room Details
| Room | Dimensions | Level | Flooring | Details |
|---|---|---|---|---|
| Bathroom | 3.84 m x 2.77 m | Main level | 2.77 m | |
| Bedroom 2 | 4.1 m x 3.1 m | Main level | 3.1 m | |
| Bedroom 3 | 3.64 m x 3.07 m | Main level | 3.07 m | |
| Dining room | 4.38 m x 2.87 m | Main level | 2.87 m | |
| Exercise room | 4.73 m x 3.98 m | Lower level | 3.98 m | |
| Family room | 11.95 m x 8.92 m | Lower level | 8.92 m | |
| Foyer | 3.22 m x 2.07 m | Main level | 2.07 m | |
| Kitchen | 4.56 m x 4.55 m | Main level | 4.55 m | |
| Laundry room | 3.04 m x 1.91 m | Main level | 1.91 m | |
| Living room | 6.6 m x 4.46 m | Main level | 4.46 m | |
| Mud room | 3.09 m x 2.69 m | Main level | 2.69 m | |
| Pantry | 2.04 m x 1.22 m | Main level | 1.22 m | |
| Primary Bedroom | 5.75 m x 4.37 m | Main level | 4.37 m | |
| Recreational, Games room | 8.43 m x 4.19 m | Lower level | 4.19 m | |
| Utility room | 4.62 m x 3.02 m | Lower level | 3.02 m |
Amenities
- Views
- New Construction
- Adult 55+
- Lease To Own
- No Strata Fees
- Furnished
- Primary On Main
- Air Conditioning
- Seller Finance
- Green
- Fixer Upper
- Horse
- Golf
- Fireplace
- Deck
- Garage
- Basement
- Pool

Property vs Single Family Average in K0A 2X0
Price
In The Neighbourhood
Mississippi Mills
$ 789,900
387 Campbell Side Road
Mississippi Mills, ON K0A3L0
- Type
- Single Family
- Rooms
- 4 Beds + 3 Baths
DETAILS REALTY INC.
Mississippi Mills
$ 789,900
205 Indian Hill Road
Mississippi Mills, ON K0A2X0
- Type
- Single Family
- Rooms
- 5 Beds + 3 Baths
REMAX BOARDWALK REALTY
Mississippi Mills
$ 1,050,000
123 Muirfield Court
Mississippi Mills, ON K0A2X0
- Type
- Single Family
- Rooms
- 5 Beds + 3.5 Baths
EXIT REALTY MATRIX
Mississippi Mills
$ 899,900
306 Lynx Hollow Drive
Mississippi Mills, ON K0A2X0
- Type
- Single Family
- Rooms
- 4 Beds + 3 Baths
RIGHT AT HOME REALTY
Mississippi Mills
$ 350,000
2738 County 29 Road
Mississippi Mills, ON K0A2X0
- Type
- Single Family
- Rooms
- 2 Beds + 1.5 Baths
RE/MAX ABSOLUTE WALKER REALTY
Mississippi Mills
$ 585,000
2572 County Road 29 Road N
Mississippi Mills, ON K0A2X0
- Type
- Single Family
- Rooms
- 4 Beds + 1.5 Baths
Ottawa True North Realty
Mississippi Mills
$ 1,349,900
1453 Blakeney Road
Mississippi Mills, ON K0A2X0
- Type
- Single Family
- Rooms
- 3 Beds + 2 Baths
PAUL RUSHFORTH REAL ESTATE INC.
Mississippi Mills
$ 1,300,000
177 12th Concession South Pakenham Concession
Mississippi Mills, ON K0A2X0
- Type
- Single Family
- Rooms
- 4 Beds + 3.5 Baths
INNOVATION REALTY LTD.

 All information deemed reliable but not guaranteed. All properties are subject to prior sale, change or withdrawal. Neither listing broker(s) or information provider(s) shall be responsible for any typographical errors, misinformation, misprints and shall be held totally harmless. Listing(s) information is provided for consumer's personal, non-commercial use and may not be used for any purpose other than to identify prospective properties consumers may be interested in purchasing. The data relating