

Address
177 12th Concession South Pakenham Concession, Mississippi Mills, ON
Price
$ 1,300,000
Property Attributes
- ID#X13034318
- TypeSingle Family
- Listing Status Active
- MunicipalityMississippi Mills
- CityMississippi Mills
- Area918 - Mississippi Mills - Pakenham
- Neighbourhood918 - Mississippi Mills - Pakenham
- Postal CodeK0A 2X0
- Style
- Price$ 1,300,000
- Bedrooms4
- Bathrooms3
- Half Bathrooms1
Data Source:
Canadian Real Estate Association (CREA)
Property Description
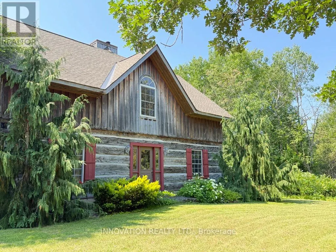
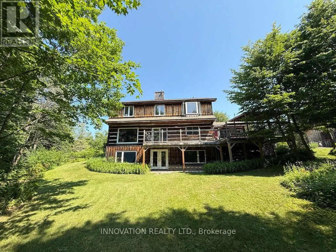
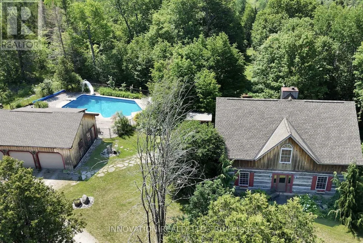
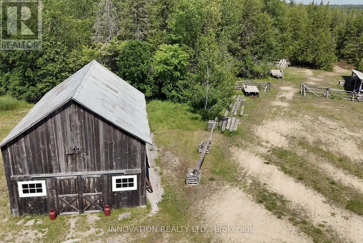
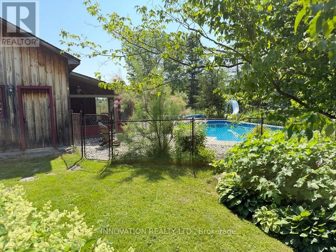
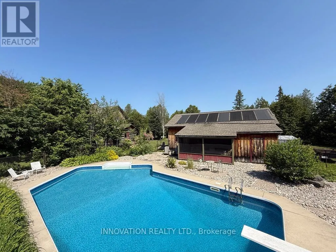
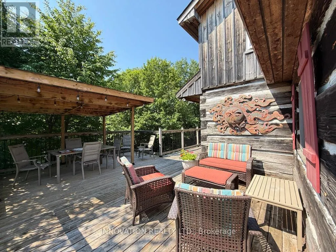
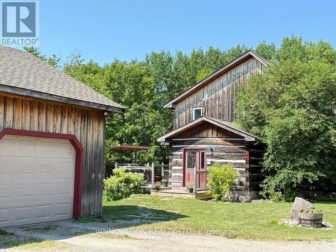
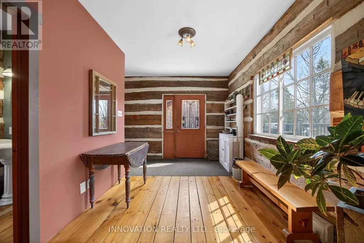
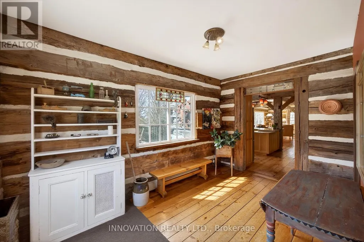
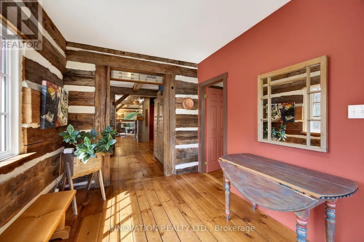
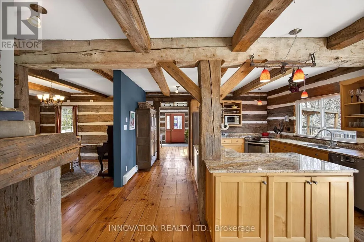
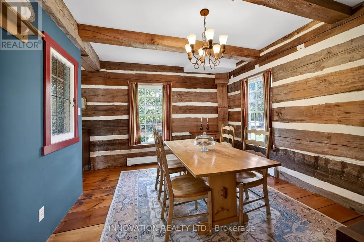
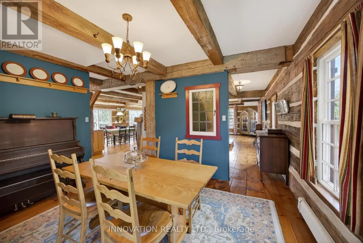
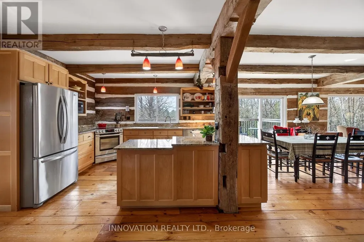
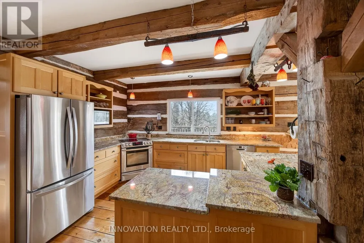
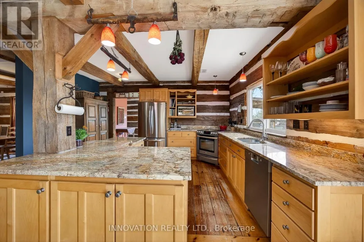
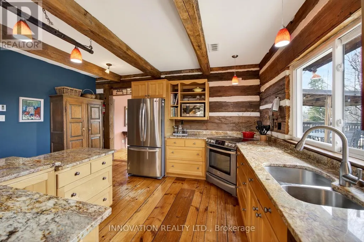
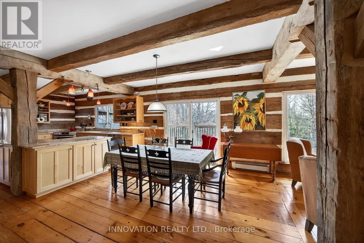
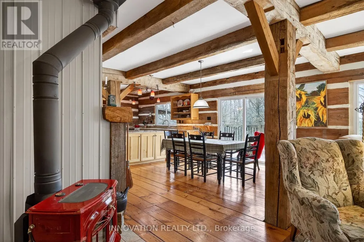
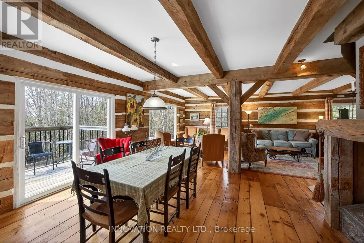
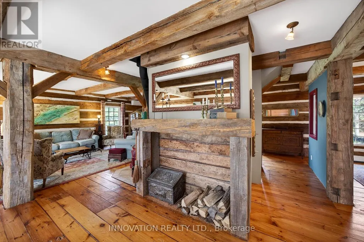
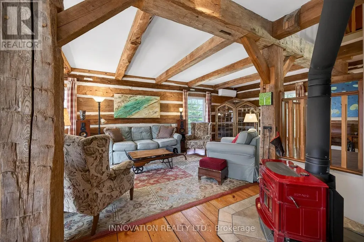
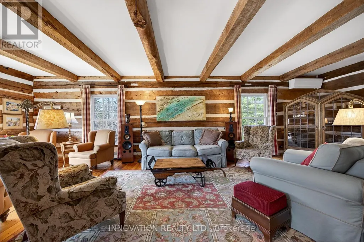
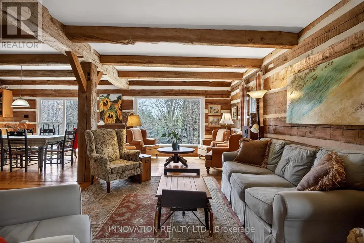
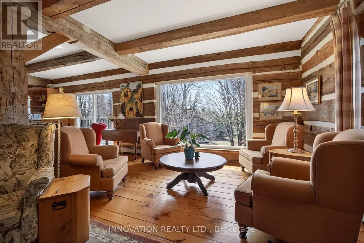
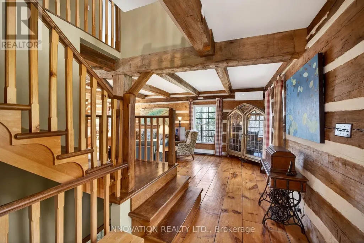
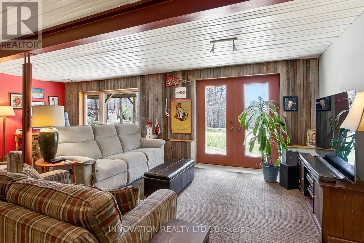
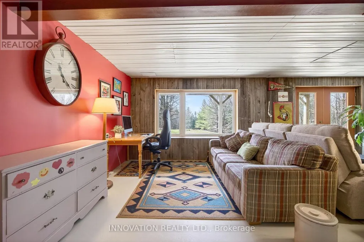
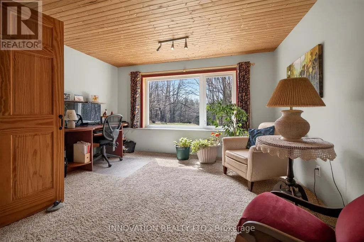
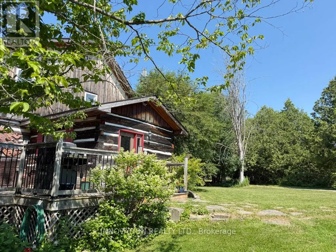
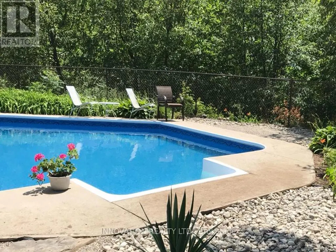
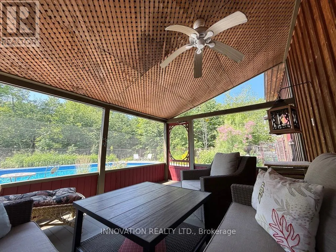
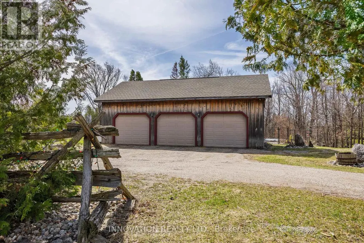
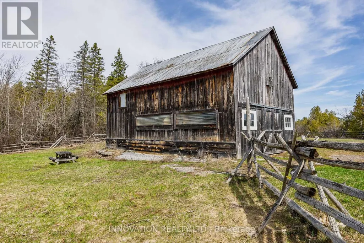
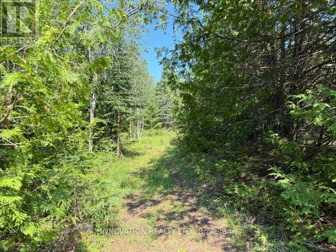
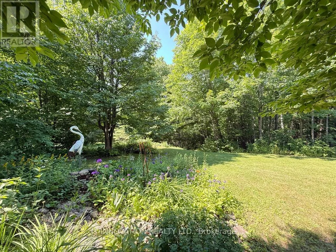
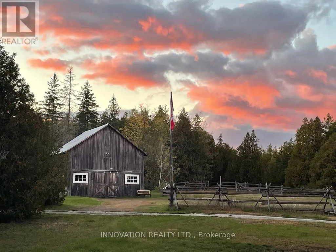
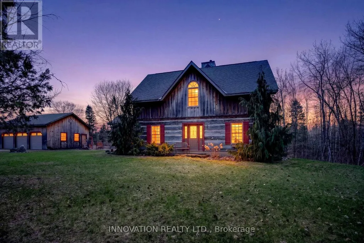
In a word-exceptional. Opportunities like this rarely come along. Nestled on 33.9 acres of mature forest and open fields near the charming Town of Almonte, just west of Ottawa, this beautiful 5-bedroom, 4-bathroom log home offers over 2,600 square feet of beautifully finished living space and a lifestyle that seamlessly blends comfort, craftsmanship, and nature. Built in 1998 using reclaimed hewn logs dating back to the 1850s, the home showcases timeless character with 12"x12" ash timber post-and-beam construction, wide plank flooring, and reclaimed pine barn board accents throughout.Thoughtfully designed for modern living, the spacious floor plan features a bright, open-concept layout with a well-appointed kitchen. Expansive south-facing windows flood the home with natural light overlooking the expansive deck, screened in porch while offering breathtaking views of the surrounding forest and wildlife.The fully finished walk-out basement provides excellent potential for an in-law suite, guest retreat, or teen getaway. Zoned heating and cooling systems ensure year-round comfort and energy efficiency, complemented by impressive insulation values.Outdoors, the property is nothing short of extraordinary. Explore over 3 km of private trails ideal for hiking, horseback riding, or cross-country skiing. Enjoy peaceful mornings watching deer and birds from your backyard, relax by the swimming pool, or make use of the charming timber frame barn & fenced sand riding ring. Perfectly positioned for both privacy and convenience, this remarkable estate is just a short drive to Kanata, Almonte, and Pakenham, with easy access to local recreation including nearby whitewater in Blakeney, multi-purpose trail and Burnt Lands Provincial Park. This is more than a home, it's a retreat, a lifestyle, and a rare opportunity to live with modern comfort in harmony with nature. 48 hour irrevocable (id:7434)
General Features
| Features | Irregular lot size, Rolling, Country residential |
|---|---|
| Property Type | Single Family |
| FarmType | Animal, Hobby Farm, Boarding, See Remarks, Mixed |
| Zoning Description | RU |
| CommunityName | 918 - Mississippi Mills - Pakenham |
| Building Age | 16 to 30 years |
| Building Appliances | Garage door opener remote(s), Water Heater, Dishwasher, Dryer, Stove, Washer, Refrigerator |
| Building Basement Features | Walk out, Separate entrance |
| Building Cooling Type | Wall unit, Air exchanger |
| Location Description | Cross Streets: Panmure Road. ** Directions: Panmure Road to 12th Concession South Pakenham. |
| Parking Space Total | 15 |
| Foundation Type | Concrete |
| Building Type | House |
| Building.StoriesTotal | 2 |
Interior Features
| Building Fireplace Present | True |
|---|---|
| Building Fireplace Type | Woodstove |
| Building Heating Type | Baseboard heaters, Heat Pump, Radiant heat |
| Building Heating Fuel | Electric, Oil, Propane, Wood |
| Basement Development | Finished |
| Basement Type | N/A (Finished), Full, N/A |
| Living Area Range | 2500 |
| Bedrooms | 4 |
Exterior Features
| Pool Type | Inground pool |
|---|---|
| Structure | Paddocks/Corralls, Barn, Barn |
| Sewer | Septic System |
| Exterior Finish | Log |
Room Details
| Room | Dimensions | Level | Flooring | Details |
|---|---|---|---|---|
| Bathroom | 3.11 m x 1.63 m | Lower level | 1.63 m | |
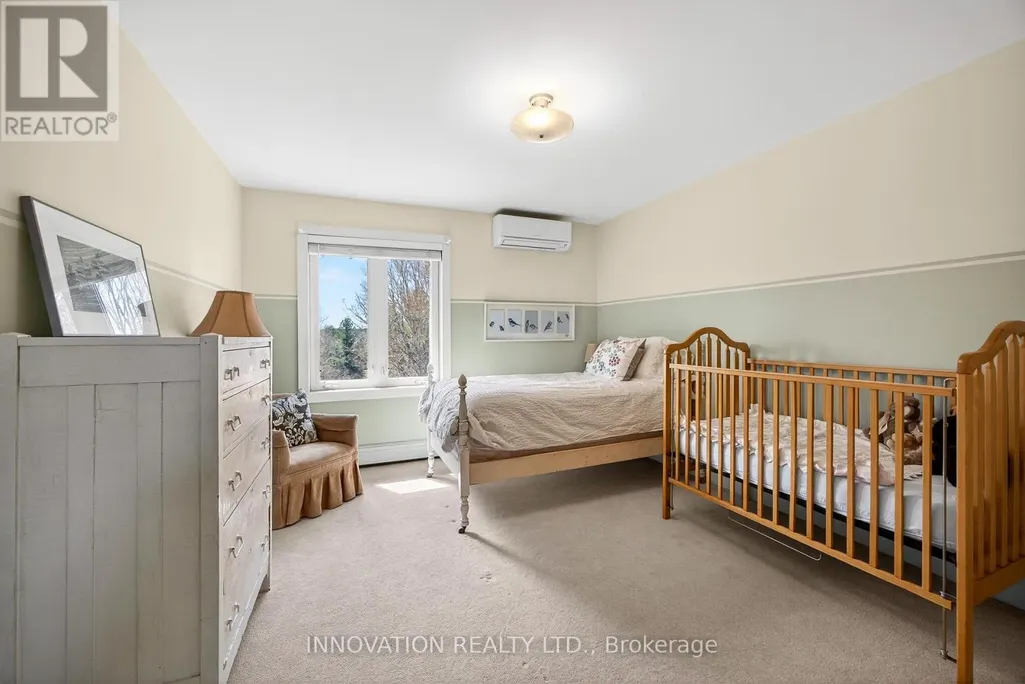
| Bedroom 2 | 4.73 m x 3.46 m | Second level | 3.46 m | |
| Bedroom 3 | 4.72 m x 3.34 m | Second level | 3.34 m | |
| Bedroom 4 | 3.76 m x 3.43 m | Second level | 3.43 m | |
| Bedroom 5 | 5.79 m x 3.96 m | Lower level | 3.96 m | |
| Dining room | 4.11 m x 3.44 m | Main level | 3.44 m | |
| Foyer | 4.44 m x 3.05 m | Main level | 3.05 m | |
| Kitchen | 6.096 m x 3.96 m | Main level | 3.96 m | |
| Laundry room | 3.58 m x 3.05 m | Lower level | 3.05 m | |
| Living room | 8.94 m x 7.61 m | Main level | 7.61 m | |
| Mud room | 4.22 m x 4.14 m | Main level | 4.14 m | |
| Other | 2.39 m x 1.83 m | Lower level | 1.83 m | |
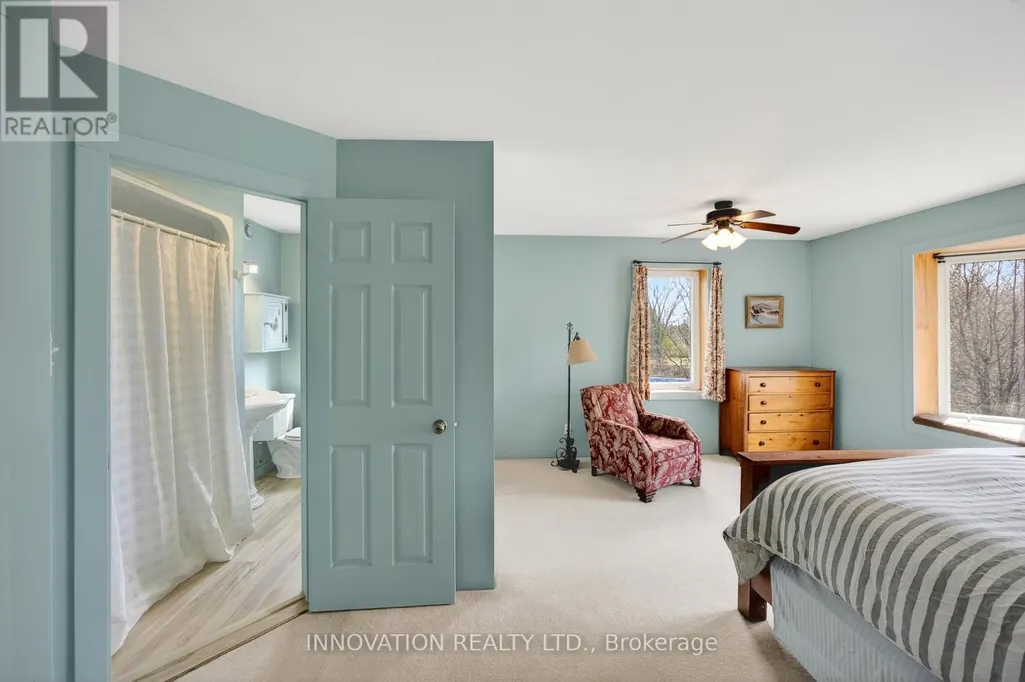
| Primary Bedroom | 5.1 m x 4.67 m | Second level | 4.67 m | |
| Recreational, Games room | 9.29 m x 6.46 m | Lower level | 6.46 m | |
| Study | 6.44 m x 4.12 m | Second level | 4.12 m | |
| Utility room | 3.22 m x 1.97 m | Lower level | 1.97 m |
Amenities
- Views
- New Construction
- Adult 55+
- Lease To Own
- No Strata Fees
- Furnished
- Primary On Main
- Air Conditioning
- Seller Finance
- Green
- Fixer Upper
- Horse
- Golf
- Fireplace
- Deck
- Garage
- Basement
- Pool

Property vs Single Family Average in K0A 2X0
Price
In The Neighbourhood
Mississippi Mills
$ 789,900
387 Campbell Side Road
Mississippi Mills, ON K0A3L0
- Type
- Single Family
- Rooms
- 4 Beds + 3 Baths
DETAILS REALTY INC.
Mississippi Mills
$ 789,900
205 Indian Hill Road
Mississippi Mills, ON K0A2X0
- Type
- Single Family
- Rooms
- 5 Beds + 3 Baths
REMAX BOARDWALK REALTY
Mississippi Mills
$ 1,050,000
123 Muirfield Court
Mississippi Mills, ON K0A2X0
- Type
- Single Family
- Rooms
- 5 Beds + 3.5 Baths
EXIT REALTY MATRIX
Mississippi Mills
$ 899,900
306 Lynx Hollow Drive
Mississippi Mills, ON K0A2X0
- Type
- Single Family
- Rooms
- 4 Beds + 3 Baths
RIGHT AT HOME REALTY
Mississippi Mills
$ 350,000
2738 County 29 Road
Mississippi Mills, ON K0A2X0
- Type
- Single Family
- Rooms
- 2 Beds + 1.5 Baths
RE/MAX ABSOLUTE WALKER REALTY
Mississippi Mills
$ 585,000
2572 County Road 29 Road N
Mississippi Mills, ON K0A2X0
- Type
- Single Family
- Rooms
- 4 Beds + 1.5 Baths
Ottawa True North Realty
Mississippi Mills
$ 1,399,900
800 Waba Road
Mississippi Mills, ON K0A2X0
- Type
- Single Family
- Rooms
- 3 Beds + 2 Baths
COLDWELL BANKER FIRST OTTAWA REALTY
Mississippi Mills
$ 1,349,900
1453 Blakeney Road
Mississippi Mills, ON K0A2X0
- Type
- Single Family
- Rooms
- 3 Beds + 2 Baths
PAUL RUSHFORTH REAL ESTATE INC.

 All information deemed reliable but not guaranteed. All properties are subject to prior sale, change or withdrawal. Neither listing broker(s) or information provider(s) shall be responsible for any typographical errors, misinformation, misprints and shall be held totally harmless. Listing(s) information is provided for consumer's personal, non-commercial use and may not be used for any purpose other than to identify prospective properties consumers may be interested in purchasing. The data relating