
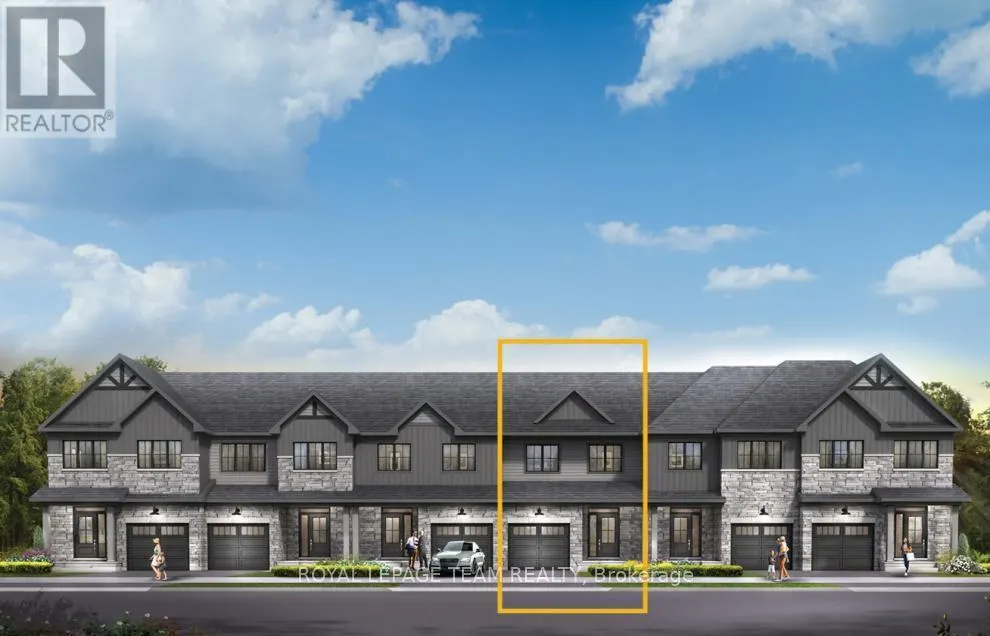
Address
110 Deltaview Lane, Ottawa, ON
Price
$ 608,900
Property Attributes
- ID#X13737460
- TypeTownhouse
- Listing Status Active
- MunicipalityOttawa
- CityOttawa
- Area7711 - Barrhaven - Half Moon Bay
- Neighbourhood7711 - Barrhaven - Half Moon Bay
- Postal CodeK2J 7N4
- Style
- Price$ 608,900
- Bedrooms3
- Bathrooms2
- Half Bathrooms1
Data Source:
Canadian Real Estate Association (CREA)
Property Description
Unwind in the Ashbury Executive Townhome. The open-concept main floor is perfect for family gatherings, from the bright kitchen to the open-concept dining area to the naturally-lit living room. The second floor features 3 bedrooms, 2 bathrooms and the laundry room. The primary bedroom includes a 3-piece ensuite and a spacious walk-in closet. Finished basement rec room for even more space. Don't miss your chance to live along the Jock River surrounded by parks, trails, and countless Barrhaven amenities. January 27th 2027 occupancy! (id:7434)
General Features
| Property Type | Single Family |
|---|---|
| CommunityName | 7711 - Barrhaven - Half Moon Bay |
| Building Appliances | Dishwasher, Dryer, Hood Fan, Microwave, Stove, Washer, Refrigerator |
| Building Cooling Type | Central air conditioning |
| Location Description | Cross Streets: Greenbank. ** Directions: Greenbank to Deltaview. |
| Parking Space Total | 2 |
| Foundation Type | Concrete |
| Building Type | Row / Townhouse |
| Ownership Type | Freehold |
| Building.StoriesTotal | 2 |
Interior Features
| Building Fireplace Present | False |
|---|---|
| Building Heating Type | Heat Pump |
| Building Heating Fuel | Natural gas |
| Basement Development | Finished |
| Basement Type | N/A (Finished) |
| Construction Style Attachment | Attached |
| Living Area Range | 1100 |
| Bedrooms | 3 |
Exterior Features
| Sewer | Sanitary sewer |
|---|---|
| Exterior Finish | Brick, Vinyl siding |
Room Details
| Room | Dimensions | Level | Flooring | Details |
|---|---|---|---|---|
| Bedroom 2 | 4.01 m x 2.84 m | Second level | 2.84 m | |
| Bedroom 3 | 3.68 m x 3.05 m | Second level | 3.05 m | |
| Dining room | 3.35 m x 3.14 m | Main level | 3.14 m | |
| Kitchen | 4.16 m x 2.74 m | Main level | 2.74 m | |
| Living room | 4.74 m x 3.25 m | Main level | 3.25 m | |
| Primary Bedroom | 4.06 m x 4.01 m | Second level | 4.01 m | |
| Recreational, Games room | 6.7 m x 5.68 m | Basement | 5.68 m |
Amenities
- Views
- New Construction
- Adult 55+
- Lease To Own
- No Strata Fees
- Furnished
- Pets
- Primary On Main
- Air Conditioning
- Seller Finance
- Green
- Fixer Upper
- Horse
- Golf
- Fireplace
- Deck
- Garage
- Basement
- Pool

Property vs Townhouse Average in K2J 7N4
Price
In The Neighbourhood
Just Listed
Ottawa
$ 2,500
763 Tadpole Crescent
Ottawa, ON K2J7M9
- Type
- Townhouse
- Rooms
- 3 Beds + 1.5 Baths
DETAILS REALTY INC.
Open House
Ottawa
$ 579,990
1008 Kilbirnie Drive
Ottawa, ON K2J6E6
- Type
- Townhouse
- Rooms
- 3 Beds + 2.5 Baths
HOME RUN REALTY INC.
Just Listed
Ottawa
$ 2,700
719 Doneraile Walk
Ottawa, ON K2J7B9
- Type
- Townhouse
- Rooms
- 3 Beds + 3 Baths
ROYAL LEPAGE TEAM REALTY
Just Listed
Ottawa
$ 2,650
708 Expansion Road
Ottawa, ON K2J7G4
- Type
- Townhouse
- Rooms
- 3 Beds + 3.5 Baths
ROYAL LEPAGE TEAM REALTY
Just Listed
Ottawa
$ 492,500
2423 Nutgrove Avenue
Ottawa, ON K2J0X4
- Type
- Townhouse
- Rooms
- 2 Beds + 1.5 Baths
RE/MAX AFFILIATES MARQUIS
Just Listed
Ottawa
$ 619,999
72 Focality Crescent
Ottawa, ON K2J6W8
- Type
- Townhouse
- Rooms
- 3 Beds + 3 Baths
COLDWELL BANKER FIRST OTTAWA REALTY
Open House
Ottawa
$ 635,000
3108 Burritts Rapids Place
Ottawa, ON K2J0S7
- Type
- Townhouse
- Rooms
- 3 Beds + 2.5 Baths
EXP REALTY
Just Listed
Ottawa
$ 439,900
2510 Nutgrove Avenue
Ottawa, ON K2J0X3
- Type
- Townhouse
- Rooms
- 3 Beds + 1.5 Baths
ROYAL LEPAGE TEAM REALTY
Open House
Ottawa
$ 599,000
387 Sweet Grass Circle
Ottawa, ON K2J5W9
- Type
- Townhouse
- Rooms
- 3 Beds + 2.5 Baths
RE/MAX HALLMARK REALTY GROUP
Ottawa
$ 2,600
335 Aphelion Crescent
Ottawa, ON K2J6N4
- Type
- Townhouse
- Rooms
- 3 Beds + 2.5 Baths
UNI REALTY GROUP INC
Ottawa
$ 2,695
414 Epoch Street
Ottawa, ON K2J6X5
- Type
- Townhouse
- Rooms
- 4 Beds + 3.5 Baths
ROYAL LEPAGE INTEGRITY REALTY
Ottawa
$ 2,600
203 Speckled Alder Row
Ottawa, ON K2J7G8
- Type
- Townhouse
- Rooms
- 3 Beds + 3.5 Baths
INNOVATION REALTY LTD.

 All information deemed reliable but not guaranteed. All properties are subject to prior sale, change or withdrawal. Neither listing broker(s) or information provider(s) shall be responsible for any typographical errors, misinformation, misprints and shall be held totally harmless. Listing(s) information is provided for consumer's personal, non-commercial use and may not be used for any purpose other than to identify prospective properties consumers may be interested in purchasing. The data relating