

Address
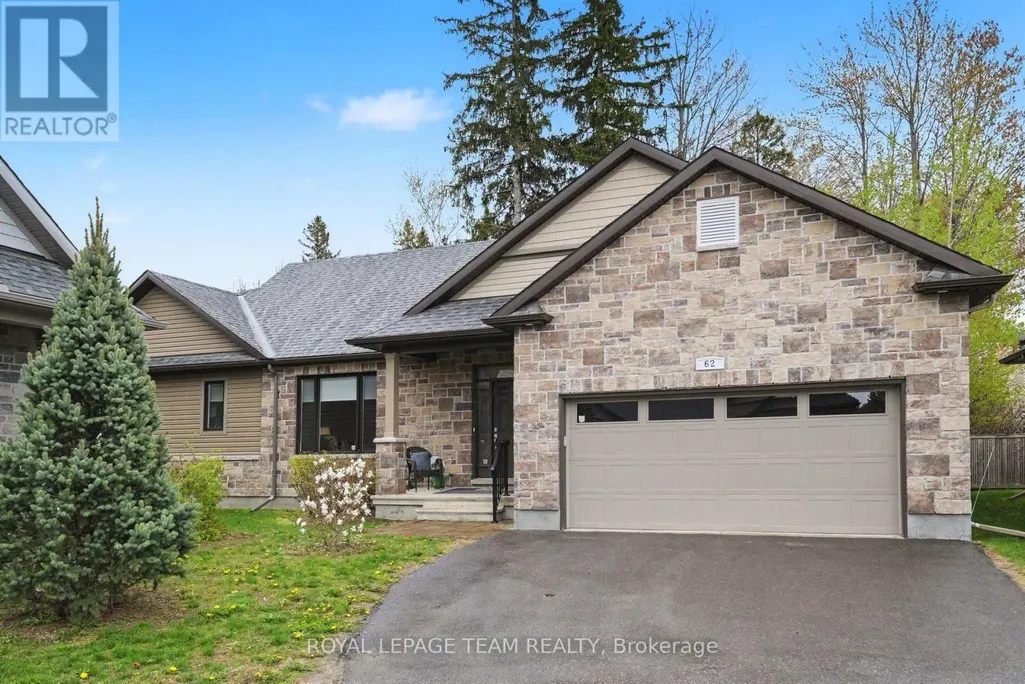
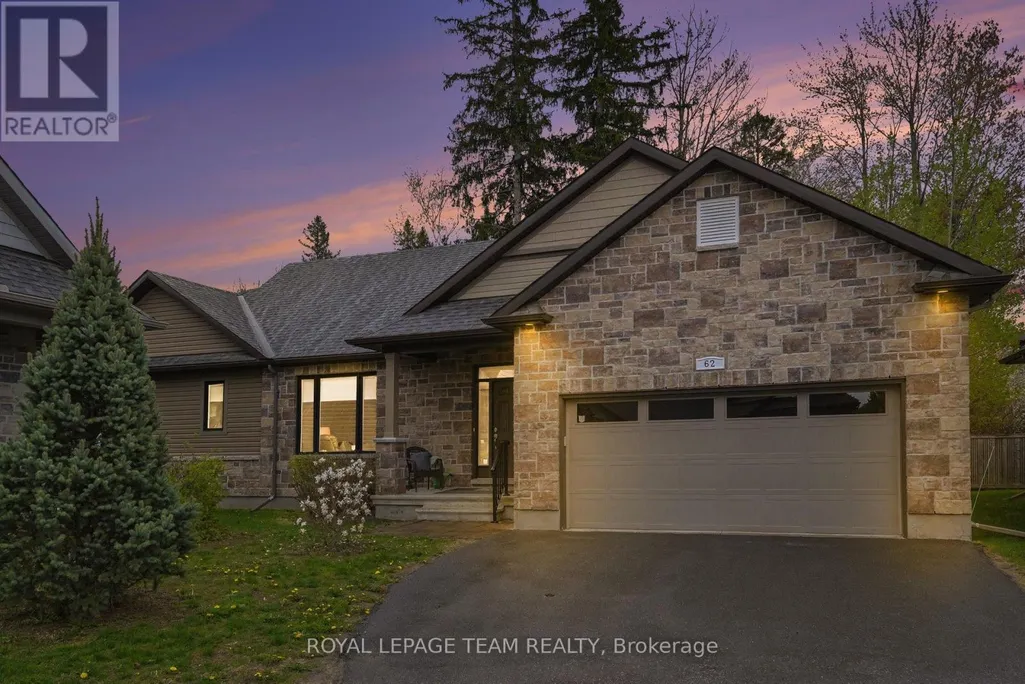
62 Magnolia Way, North Grenville, ON
Price
$ 799,000
Property Attributes
- ID#X13735186
- TypeSingle Family
- Listing Status Active
- MunicipalityNorth Grenville
- CityNorth Grenville
- Area803 - North Grenville Twp (Kemptville South)
- Neighbourhood803 - North Grenville Twp
- Postal CodeK0G 1J0
- StyleBungalow
- Price$ 799,000
- Bedrooms2
- Bathrooms2
- Half Bathrooms0
Data Source:
Canadian Real Estate Association (CREA)
Property Description
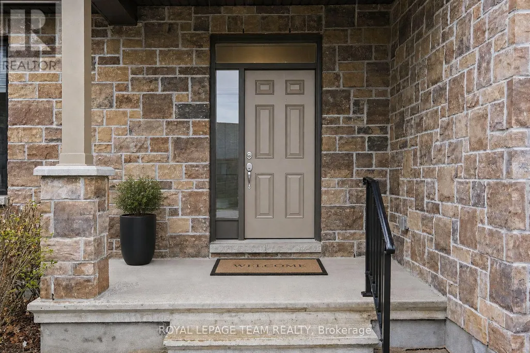
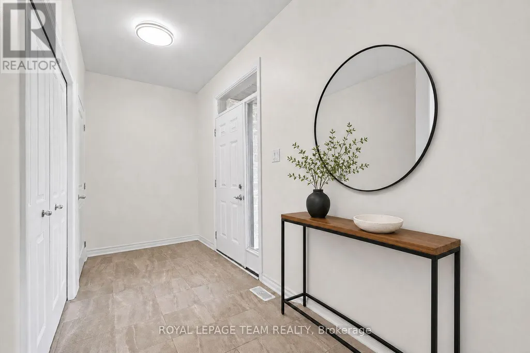
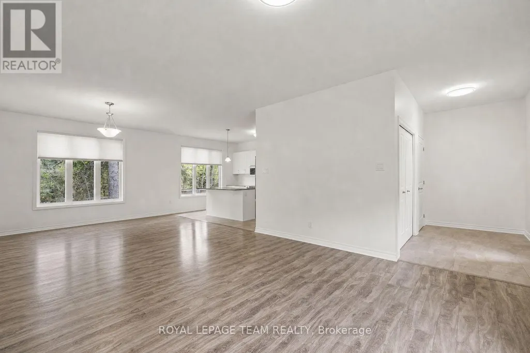
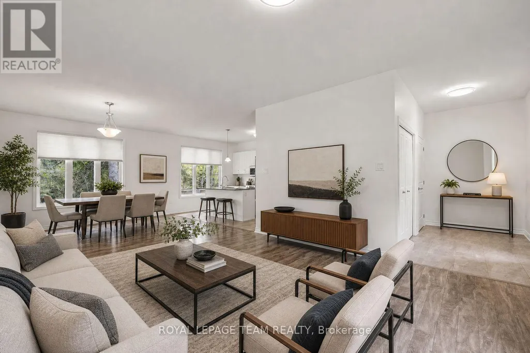
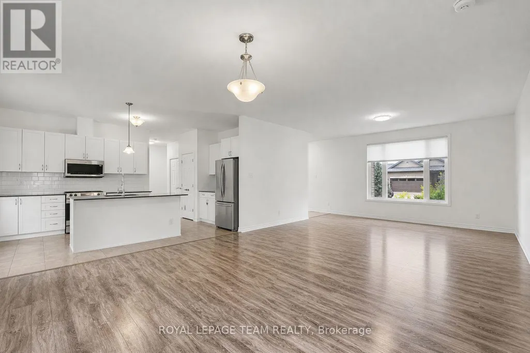
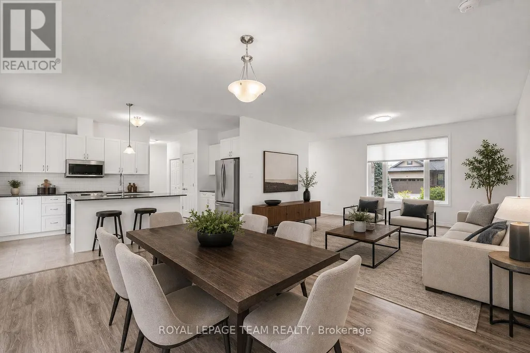
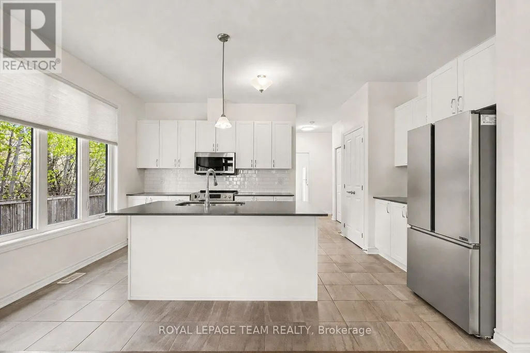
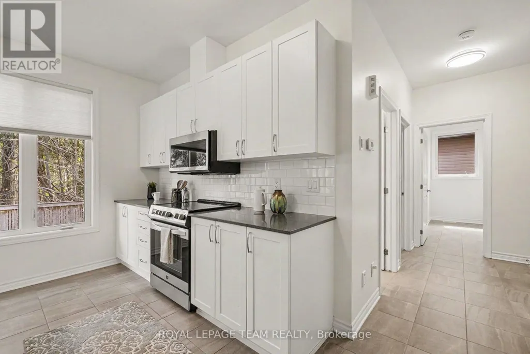
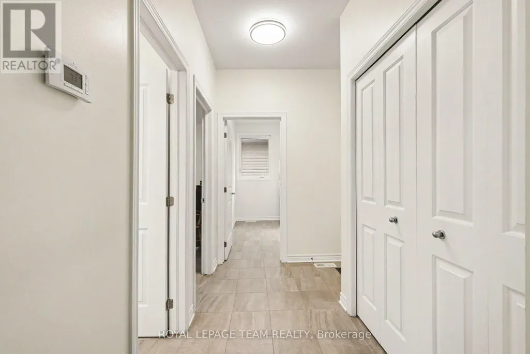
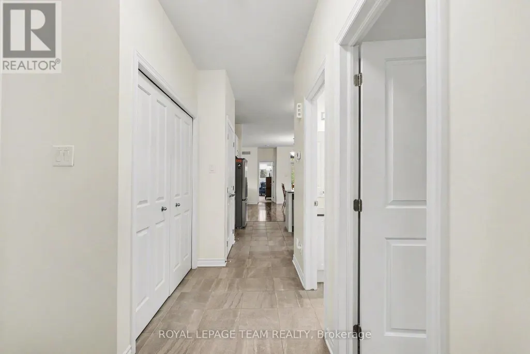
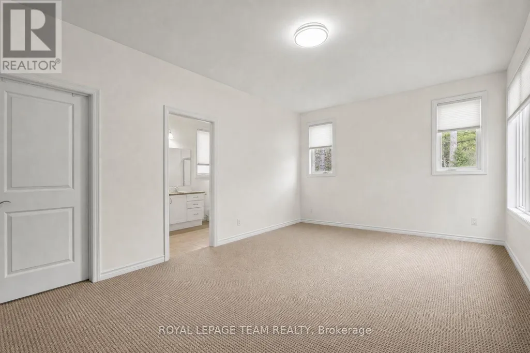
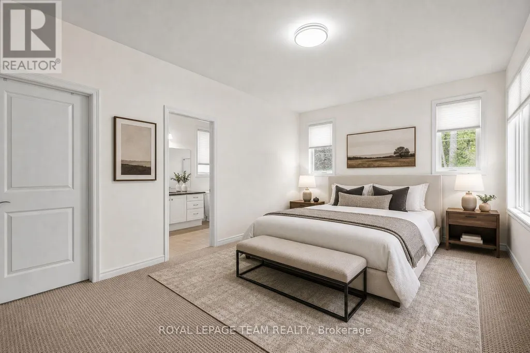
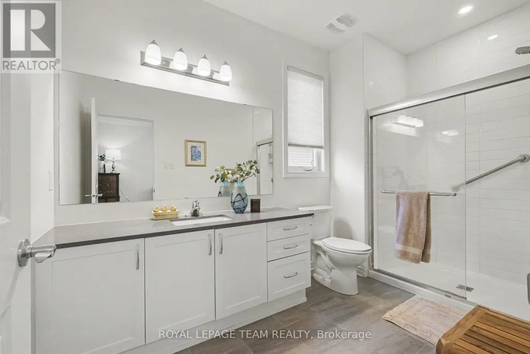
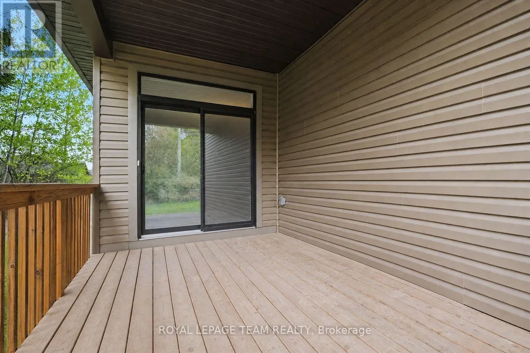
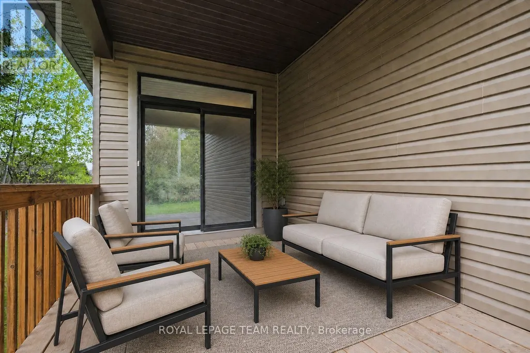
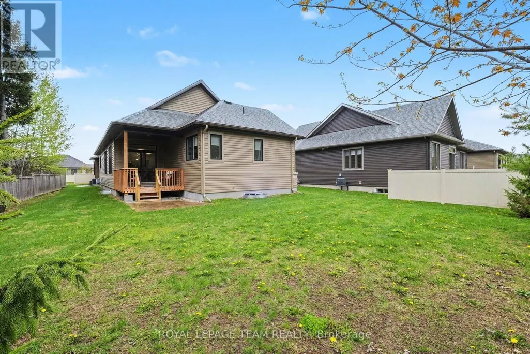
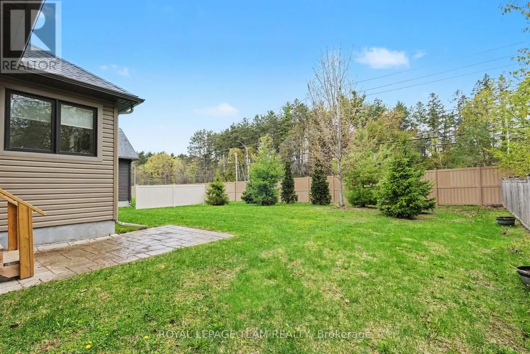
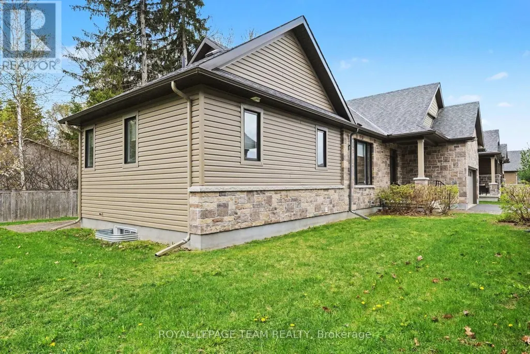
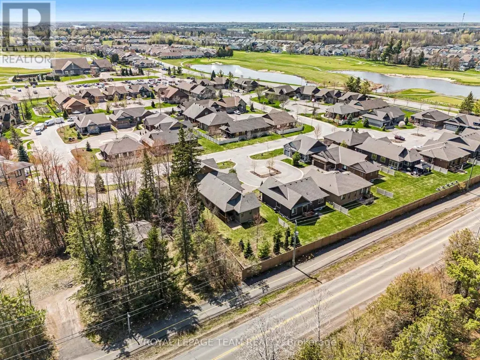
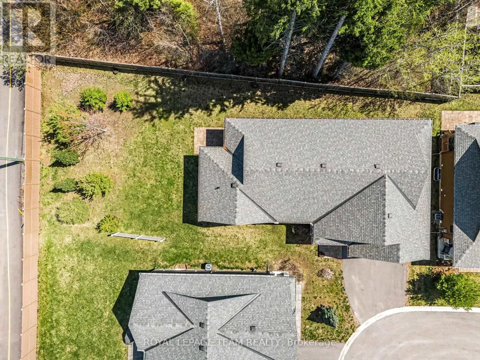
Welcome to 62 Magnolia Way in The Legends of eQuinelle, where low-maintenance living meets a true four-season lifestyle. Set around the stunning eQuinelle Golf Course, this sought-after community offers preferred golf rates, scenic walking trails connecting to Ferguson Forest and downtown Kemptville, beautifully maintained green spaces, and access to the Residents Club with fitness centre, yoga studio, billiards room, lounge, library, outdoor pool, gathering spaces and The Fireside Grill. Nearby parks, splash pad, tennis and pickleball courts add to the active, social atmosphere, all just minutes from everyday amenities and an easy commute to Ottawa. This Cowan Model offers over 1,500 sq. ft. of thoughtfully designed main-level living plus a full unfinished lower level ready for your future plans. Inside, enjoy a bright open-concept layout with 9-ft ceilings and premium finishes selected by the eQuinelle design team. The kitchen is designed for everyday function and effortless entertaining, flowing seamlessly into the dining and living areas. A desirable split-bedroom layout provides privacy for both owners and guests. The spacious primary suite features a luxurious ensuite with glass-enclosed shower, while the second bedroom and full bath are ideal for visitors, family or a home office. Main-floor laundry adds everyday convenience. The impressive two-car garage offers room for your golf cart, and the peaceful covered rear lanai is the perfect place to relax and unwind. For just $235/month, lawn maintenance, snow removal from the walkway and annual spring window cleaning are taken care of, giving you more time to enjoy the lifestyle this incredible community offers. Carefree living starts here. (id:7434)
General Features
| Features | Cul-de-sac, Irregular lot size, Sump Pump |
|---|---|
| Community Features | Community Centre |
| Property Type | Single Family |
| CommunityName | 803 - North Grenville Twp (Kemptville South) |
| Amenities | Golf Nearby |
| Building Appliances | Garage door opener remote(s), Water softener, Water Heater - Tankless, Dishwasher, Dryer, Water Heater, Microwave, Stove, Washer, Refrigerator |
| Building Architectural Style | Bungalow |
| Building Cooling Type | Central air conditioning |
| Location Description | Cross Streets: eQuinelle Drive and Magnolia. ** Directions: Hwy 416 Dilworth exit, east to Fourth line road turn L to Merlyn Wilson stay to the left (slight left) continue to eQuinelle Drive, , first L onto Magnolia. Take first L then second R to Cul du Sac. |
| Parking Space Total | 4 |
| Foundation Type | Poured Concrete |
| Building Type | House |
| Ownership Type | Freehold |
| Building.StoriesTotal | 1 |
Interior Features
| Building Fireplace Present | False |
|---|---|
| Building Heating Type | Forced air |
| Building Heating Fuel | Natural gas |
| Basement Development | Unfinished |
| Basement Type | Full (Unfinished) |
| Construction Style Attachment | Detached |
| Living Area Range | 1500 |
| Bedrooms | 2 |
Exterior Features
| Land Amenities | Golf Nearby |
|---|---|
| Sewer | Sanitary sewer |
| Exterior Finish | Brick Veneer, Vinyl siding |
Room Details
| Room | Dimensions | Level | Flooring | Details |
|---|---|---|---|---|
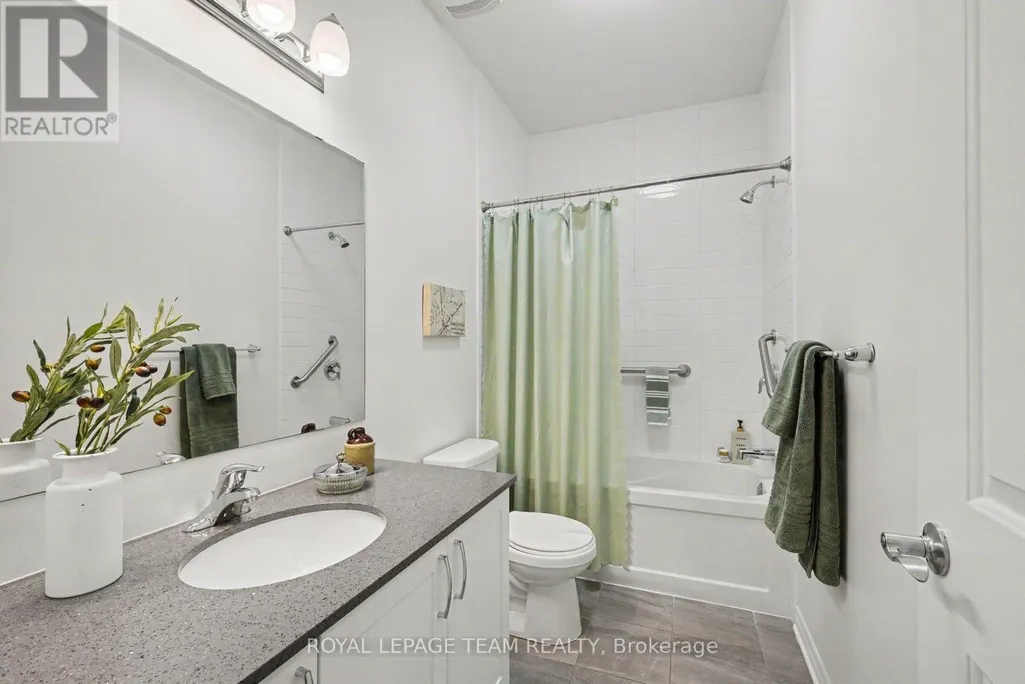
| Bathroom | 1.57 m x 2.93 m | Main level | 2.93 m | |
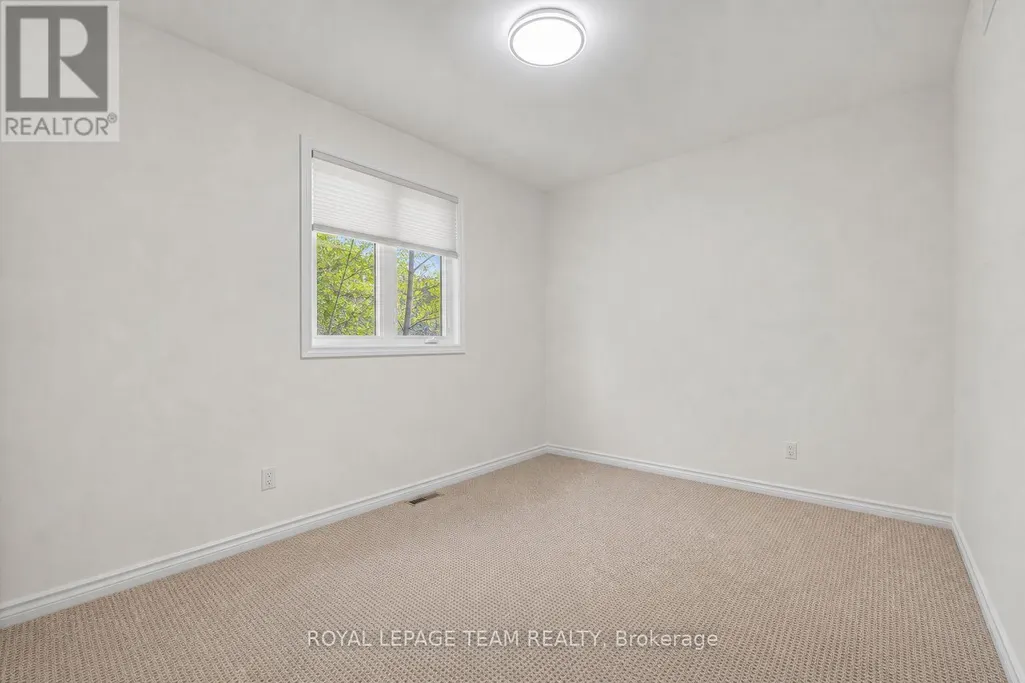
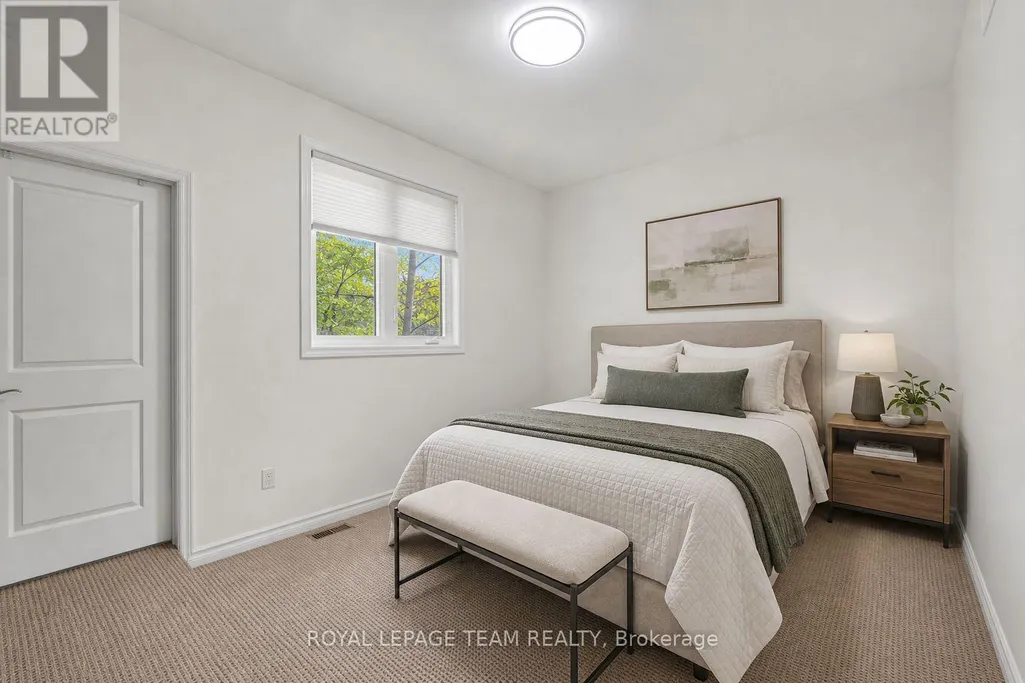
| Bedroom 2 | 4.27 m x 2.93 m | Main level | 2.93 m | |
| Dining room | 5.15 m x 3.74 m | Main level | 3.74 m | |
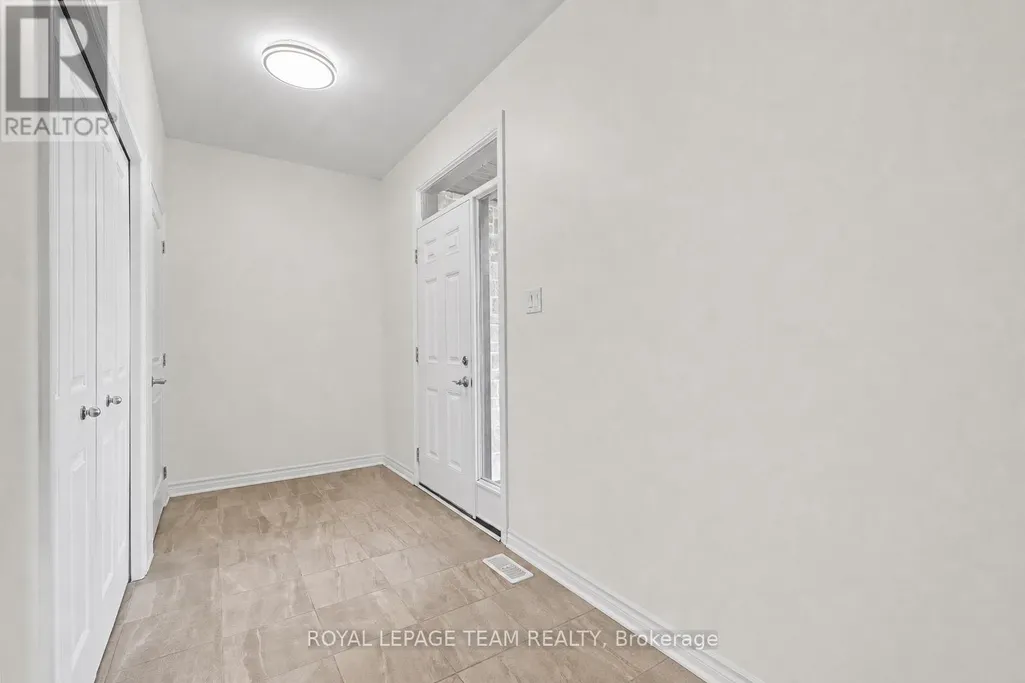
| Foyer | 3.24 m x 1.62 m | Main level | 1.62 m | |
| Kitchen | 3.19 m x 4.85 m | Main level | 4.85 m | |
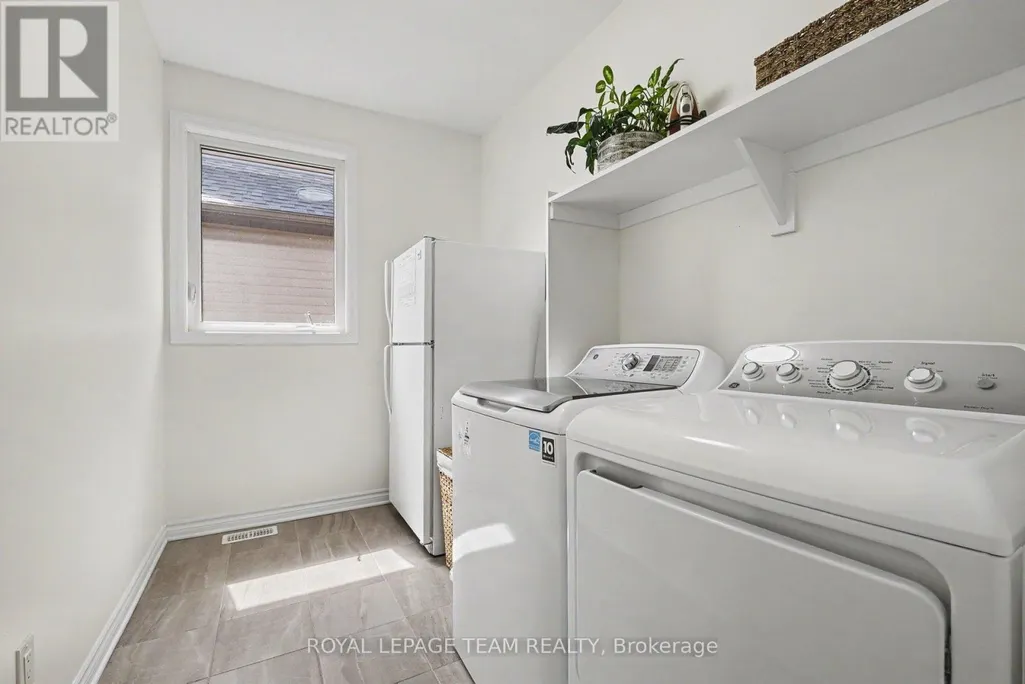
| Laundry room | 2.98 m x 2.06 m | Main level | 2.06 m | |
| Living room | 4.45 m x 4.71 m | Main level | 4.71 m | |
| Other | 2.19 m x 1.88 m | Main level | 1.88 m | |
| Primary Bedroom | 5.87 m x 3.6 m | Main level | 3.6 m |
Amenities
- Views
- New Construction
- Adult 55+
- Lease To Own
- No Strata Fees
- Furnished
- Primary On Main
- Air Conditioning
- Seller Finance
- Green
- Fixer Upper
- Horse
- Golf
- Fireplace
- Deck
- Garage
- Basement
- Pool

Property vs Single Family Average in K0G 1J0
Price
In The Neighbourhood
Just Listed
North Grenville
$ 725,000
670 Van Buren Street
North Grenville, ON K0G1J0
- Type
- Single Family
- Rooms
- 3 Beds + 2 Baths
ROYAL LEPAGE TEAM REALTY
Open House
North Grenville
$ 629,900
2985 Mcgovern Road E
North Grenville, ON K0G1J0
- Type
- Single Family
- Rooms
- 5 Beds + 2 Baths
ROYAL LEPAGE TEAM REALTY
Open House
North Grenville
$ 999,999
1671 County Rd 43 Road
North Grenville, ON K0G1G0
- Type
- Single Family
- Rooms
- 3 Beds + 2 Baths
GRAPE VINE REALTY INC.
North Grenville
$ 749,900
776 Mcfarlane Road
North Grenville, ON K0G1S0
- Type
- Single Family
- Rooms
- 4 Beds + 2 Baths
RE/MAX HALLMARK REALTY GROUP
North Grenville
$ 709,900
1718 County 18 Road
North Grenville, ON K0G1S0
- Type
- Single Family
- Rooms
- 3 Beds + 2 Baths
REAL BROKER ONTARIO LTD.
North Grenville
$ 3,500
3005 Tompkins Road
North Grenville, ON K0G1J0
- Type
- Single Family
- Rooms
- 3 Beds + 1.5 Baths
ROYAL LEPAGE TEAM REALTY
North Grenville
$ 899,000
2815 Golf Course Lane
North Grenville, ON K0G1J0
- Type
- Single Family
- Rooms
- 3 Beds + 1 Baths
ROYAL LEPAGE TEAM REALTY
North Grenville
$ 1,900
959 County Road 44 Road
North Grenville, ON K0G1T0
- Type
- Single Family
- Rooms
- 2 Beds + 1 Baths
COLDWELL BANKER COBURN REALTY
Open House
North Grenville
$ 983,900
515 Swinley Avenue
North Grenville, ON K0G1J0
- Type
- Single Family
- Rooms
- 3 Beds + 3 Baths
RE/MAX ABSOLUTE REALTY INC.
Open House
North Grenville
$ 499,900
445 Bolton Road
North Grenville, ON K0G1N0
- Type
- Single Family
- Rooms
- 3 Beds + 1 Baths
TRU REALTY
North Grenville
$ 774,900
213 Kinderwood Way
North Grenville, ON K0G1J0
- Type
- Single Family
- Rooms
- 5 Beds + 3.5 Baths
RE/MAX HALLMARK REALTY GROUP
North Grenville
$ 599,900
121 Snowdons Road
North Grenville, ON K0G1N0
- Type
- Single Family
- Rooms
- 3 Beds + 1.5 Baths
REAL BROKER ONTARIO LTD.

 All information deemed reliable but not guaranteed. All properties are subject to prior sale, change or withdrawal. Neither listing broker(s) or information provider(s) shall be responsible for any typographical errors, misinformation, misprints and shall be held totally harmless. Listing(s) information is provided for consumer's personal, non-commercial use and may not be used for any purpose other than to identify prospective properties consumers may be interested in purchasing. The data relating