
Address
304 Valade Crescent, Ottawa, ON
Price
$ 459,900
Property Attributes
- ID#X13712110
- TypeTownhouse
- Listing Status Active
- MunicipalityOttawa
- CityOttawa
- Area1105 - Fallingbrook/Pineridge
- Neighbourhood1105 - Fallingbrook/Pineridge
- Postal CodeK4A 2X3
- Style
- Price$ 459,900
- Bedrooms3
- Bathrooms1
- Half Bathrooms1
Data Source:
Canadian Real Estate Association (CREA)
Property Description
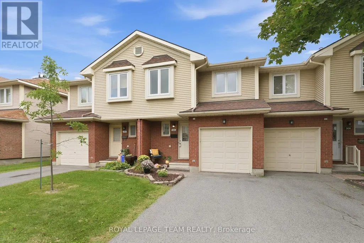
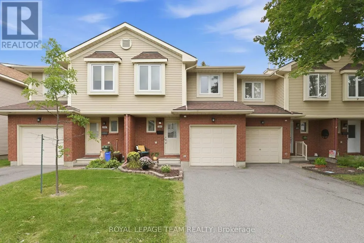
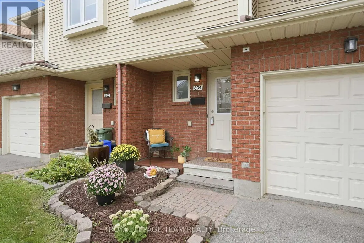
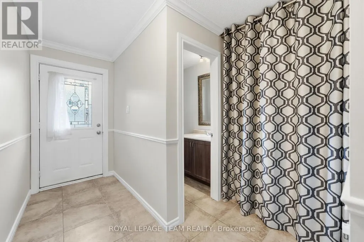
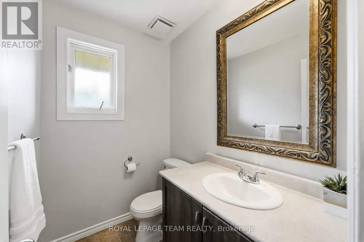
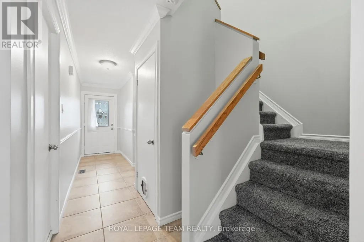
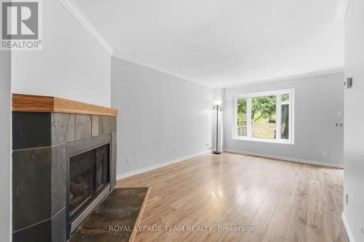
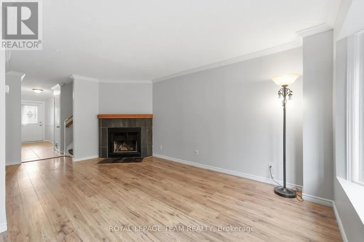
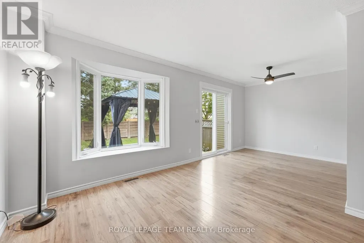
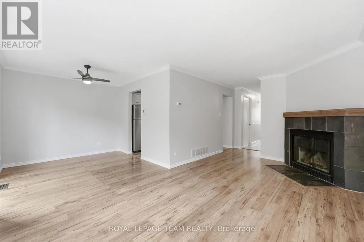
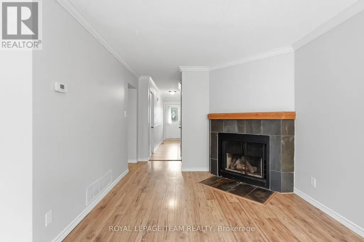
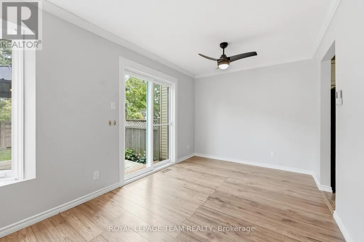
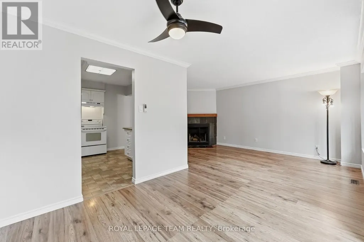
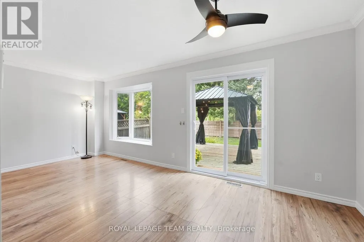
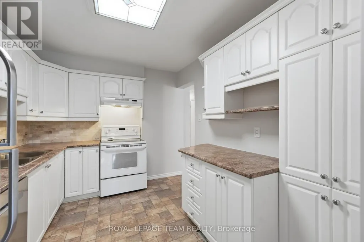
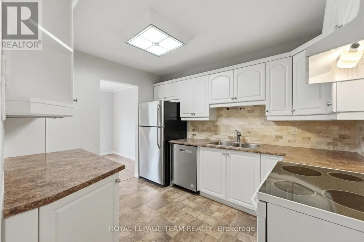
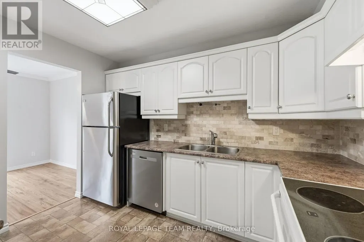
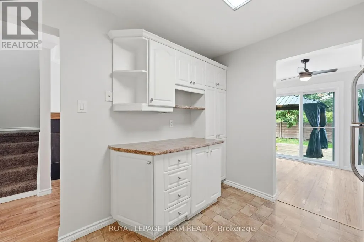
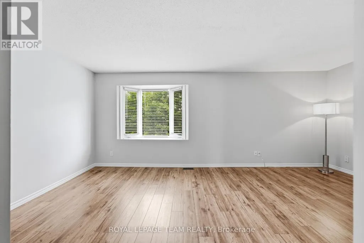
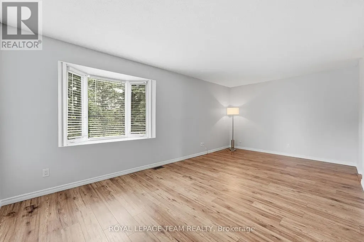
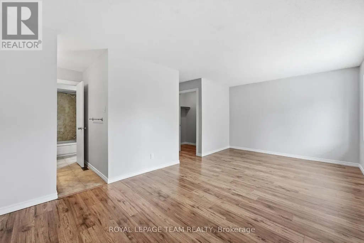
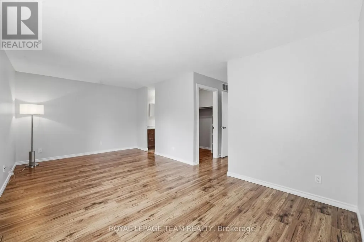
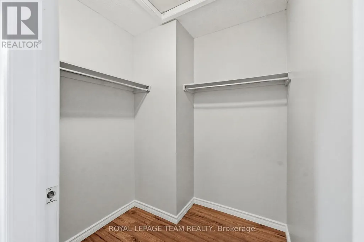
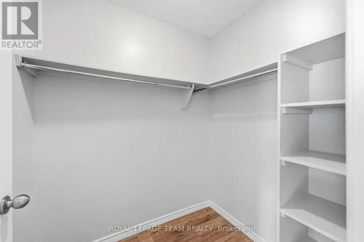
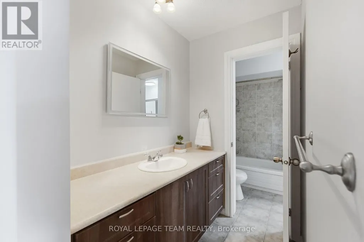
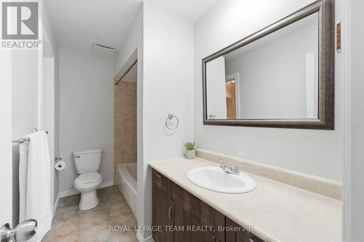
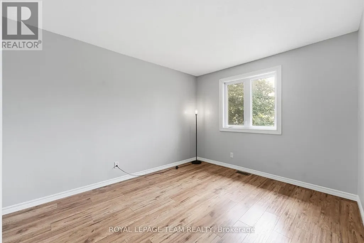
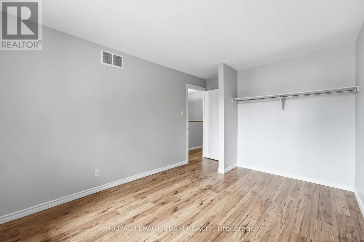
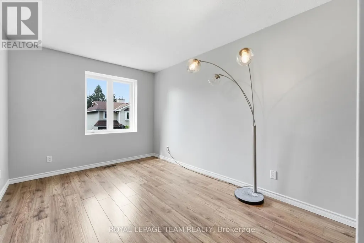
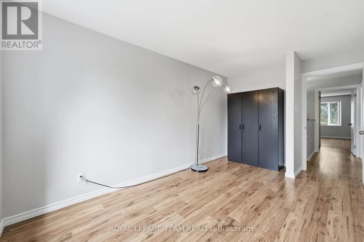
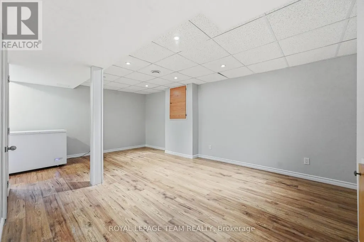
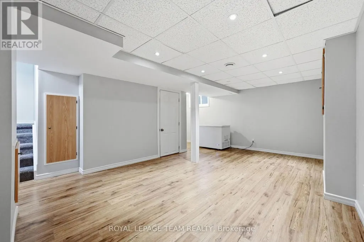
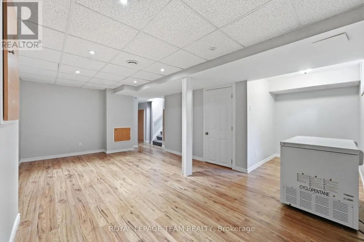
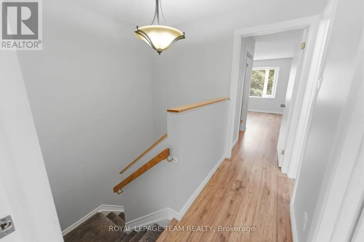
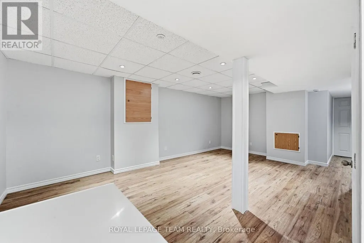
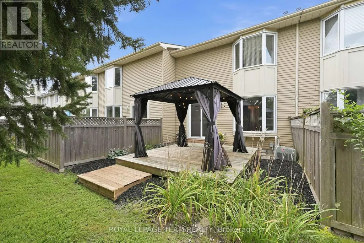
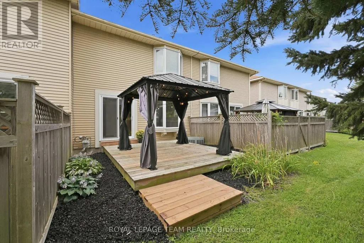
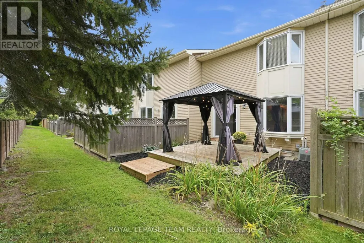
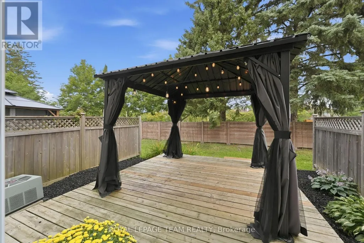
Beautifully maintained and move-in ready, this charming townhouse is nestled within a welcoming, family-oriented condominium community where comfort, convenience, and lifestyle come together seamlessly. Freshly painted in timeless neutral tones and thoughtfully updated throughout the years, the home offers a bright, inviting atmosphere from the moment you arrive. The main level is designed for both everyday living and effortless entertaining, featuring spacious living and dining areas that flow naturally together. The updated kitchen provides a stylish and functional space for preparing meals and gathering with family and friends, while the renovated bathroom adds a touch of modern comfort. Upstairs, you'll find three generously sized bedrooms, including a spacious primary retreat complete with cheater ensuite access + 2 walk-in closets. The finished lower level expands your living space and offers exceptional flexibility-perfect as a family room, home office, fitness area, playroom, or media lounge to suit your needs. Durable flooring throughout combines practicality with contemporary appeal. Step outside to your large private deck, where the absence of rear neighbours creates a peaceful and secluded setting for morning coffee, summer barbecues, or quiet evenings outdoors. Residents enjoy an exceptional array of community amenities, including a recreation centre, playground, and exclusive access to a lifeguarded outdoor pool-making it easy to stay active, connect with neighbours, and enjoy the warmer months. Ideally located close to parks, schools, shopping, public transit, and everyday conveniences, this home offers the perfect balance of privacy and accessibility. Whether you're a first-time buyer, a growing family, or a downsizer seeking a low-maintenance lifestyle, this turnkey property is ready to welcome you home. Immediate occupancy available, simply move in and start enjoying all that this wonderful community has to offer. (id:7434)
General Features
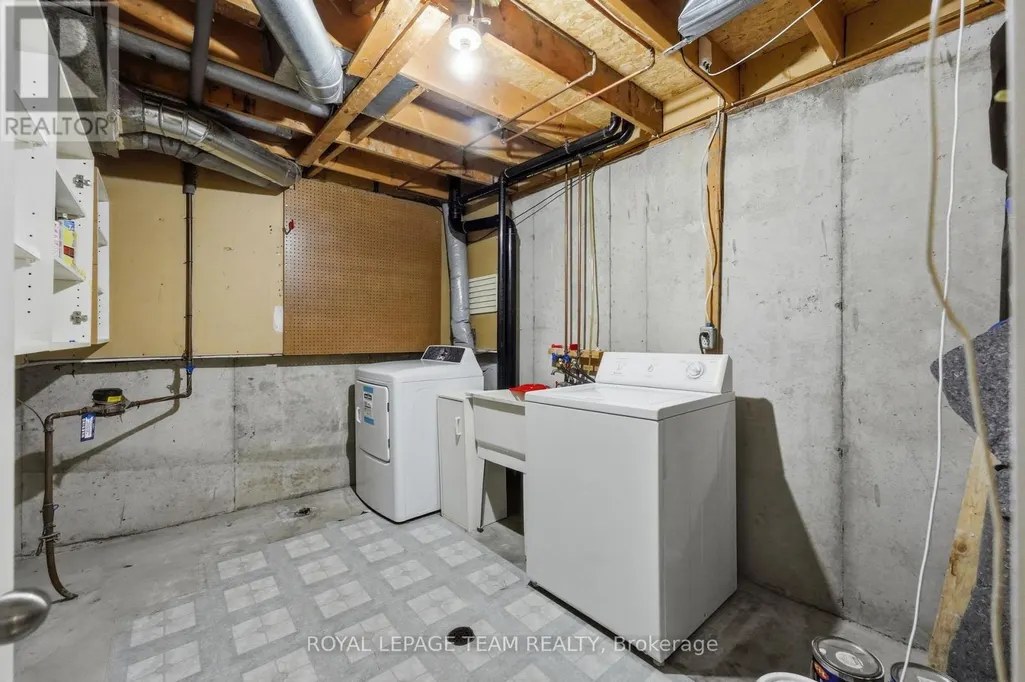
| Features | Level lot, Level, In suite Laundry |
|---|---|
| Community Features | Pets Allowed With Restrictions, Community Centre |
| Property Type | Single Family |
| Zoning Description | N4B[1264] |
| CommunityName | 1105 - Fallingbrook/Pineridge |
| Amenities | Park, Public Transit |
| Building Age | 31 to 50 years |
| Building Amenities | Fireplace(s), Separate Electricity Meters |
| Building Appliances | Garage door opener remote(s), Water meter, Blinds, Dishwasher, Dryer, Freezer, Garage door opener, Stove, Washer, Refrigerator |
| Building Cooling Type | Central air conditioning |
| Location Description | Cross Streets: Tenth Line Road and Charlemagne Blvd. ** Directions: Tenth Line Road, to Charlemagne Boulevard to Valade Crescent. |
| Parking Space Total | 2 |
| Foundation Type | Poured Concrete |
| Building Type | Row / Townhouse |
| Maintenance Fee | 411.59 |
| Ownership Type | Condominium/Strata |
| Building.StoriesTotal | 2 |
Interior Features
| Building Fireplace Present | True |
|---|---|
| Building Fireplace Total | 1 |
| Building Heating Type | Forced air |
| Building Heating Fuel | Natural gas |
| Basement Development | Finished |
| Basement Type | Full (Finished) |
| Living Area Range | 1400 |
| Bedrooms | 3 |
Exterior Features
| Pool Type | Outdoor pool |
|---|---|
| Structure | Playground, Deck |
| Land Amenities | Park, Public Transit |
| Landscape Features | Landscaped |
| Exterior Finish | Brick, Aluminum siding |
| Fence Type | Fenced yard |
Room Details
| Room | Dimensions | Level | Flooring | Details |
|---|---|---|---|---|
| Bedroom 2 | 3.8 m x 2.8 m | Second level | 2.8 m | |
| Bedroom 3 | 3.39 m x 3.05 m | Second level | 3.05 m | |
| Dining room | 2.9 m x 2.75 m | Main level | 2.75 m | |
| Kitchen | 3.27 m x 2.69 m | Main level | 2.69 m | |
| Living room | 5.31 m x 3.12 m | Main level | 3.12 m | |
| Primary Bedroom | 5.95 m x 3.37 m | Second level | 3.37 m | |
| Recreational, Games room | 5.83 m x 3.65 m | Basement | 3.65 m |
Amenities
- Views
- New Construction
- Adult 55+
- Lease To Own
- No Strata Fees
- Furnished
- Pets
- Primary On Main
- Air Conditioning
- Seller Finance
- Green
- Fixer Upper
- Horse
- Golf
- Fireplace
- Deck
- Garage
- Basement
- Pool

Property vs Townhouse Average in K4A 2X3
Price
In The Neighbourhood
Just Listed
Ottawa
$ 424,900
1624 Cheevers Crescent
Ottawa, ON K4A2J6
- Type
- Townhouse
- Rooms
- 3 Beds + 1.5 Baths
SUTTON GROUP - OTTAWA REALTY
Open House
Ottawa
$ 549,900
1632 Varennes Boulevard
Ottawa, ON K4A3Z8
- Type
- Townhouse
- Rooms
- 3 Beds + 1.5 Baths
ENGEL & VOLKERS OTTAWA
Just Listed
Ottawa
$ 329,900
209 - 1760 Cabaret Lane
Ottawa, ON K4A2H1
- Type
- Townhouse
- Rooms
- 1 Beds + 1.5 Baths
REMAX BOARDWALK REALTY
Ottawa
$ 428,900
53 - 503 Sidney Drive
Ottawa, ON K4A2W6
- Type
- Townhouse
- Rooms
- 3 Beds + 1.5 Baths
ROYAL LEPAGE TEAM REALTY
Ottawa
$ 439,900
597 Canotia Place
Ottawa, ON K4A2H4
- Type
- Townhouse
- Rooms
- 3 Beds + 2 Baths
PAUL RUSHFORTH REAL ESTATE INC.
Open House
Ottawa
$ 399,900
201 - 1835 Marsala Crescent
Ottawa, ON K4A2E5
- Type
- Townhouse
- Rooms
- 2 Beds + 1.5 Baths
SUTTON GROUP - OTTAWA REALTY
Ottawa
$ 434,900
14 - 472 Valade Crescent
Ottawa, ON K4A2W7
- Type
- Townhouse
- Rooms
- 4 Beds + 1.5 Baths
RE/MAX HALLMARK REALTY GROUP
Ottawa
$ 459,900
314 Valade Crescent
Ottawa, ON K4A2X4
- Type
- Townhouse
- Rooms
- 3 Beds + 1.5 Baths
REMAX BOARDWALK REALTY
Open House
Ottawa
$ 299,900
106 - 1720 Marsala Crescent
Ottawa, ON K4A2G8
- Type
- Townhouse
- Rooms
- 1 Beds + 1 Baths
ROYAL LEPAGE INTEGRITY REALTY
Ottawa
$ 574,900
1681 Trenholm Lane
Ottawa, ON K4A4B4
- Type
- Townhouse
- Rooms
- 3 Beds + 2.5 Baths
EXP REALTY
Ottawa
$ 2,150
112 - 1750 Marsala Crescent
Ottawa, ON K4A2G6
- Type
- Townhouse
- Rooms
- 1 Beds + 1 Baths
RIGHT AT HOME REALTY
Ottawa
$ 329,900
203 - 1760 Cabaret Lane
Ottawa, ON K4A2H1
- Type
- Townhouse
- Rooms
- 1 Beds + 1.5 Baths
ROYAL LEPAGE PERFORMANCE REALTY

 All information deemed reliable but not guaranteed. All properties are subject to prior sale, change or withdrawal. Neither listing broker(s) or information provider(s) shall be responsible for any typographical errors, misinformation, misprints and shall be held totally harmless. Listing(s) information is provided for consumer's personal, non-commercial use and may not be used for any purpose other than to identify prospective properties consumers may be interested in purchasing. The data relating