
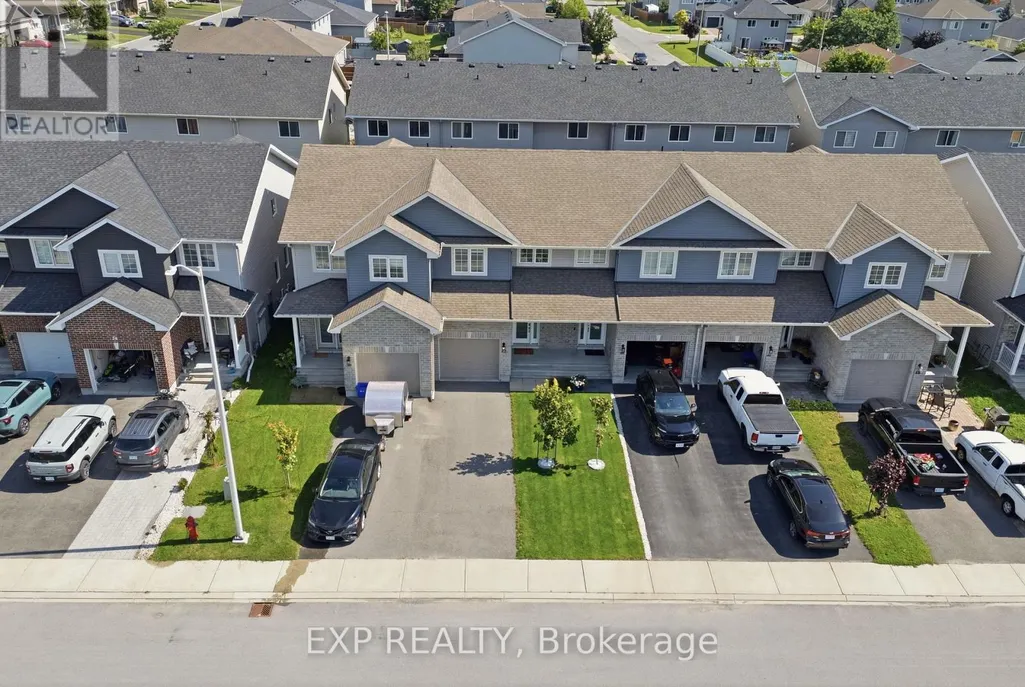
Address
42 Vimy Ridge Crescent, Arnprior, ON
Price
$ 479,900
Property Attributes
- ID#X13707452
- TypeTownhouse
- Listing Status Active
- MunicipalityArnprior
- CityArnprior
- Area550 - Arnprior
- Neighbourhood550 - Arnprior
- Postal CodeK7S 0H7
- Style
- Price$ 479,900
- Bedrooms3
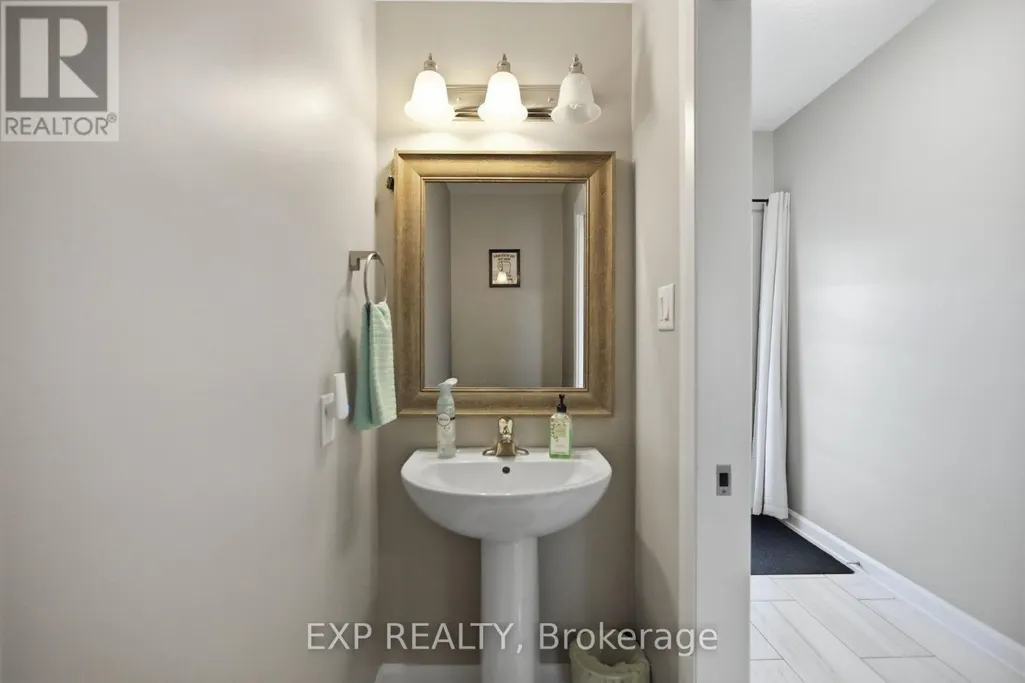
- Bathrooms1
- Half Bathrooms1
Data Source:
Canadian Real Estate Association (CREA)
Property Description
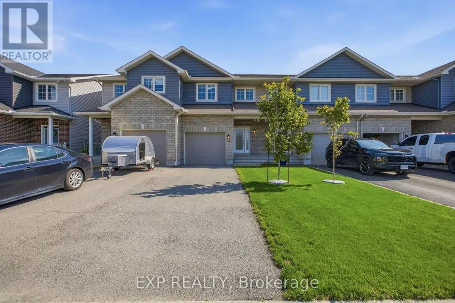
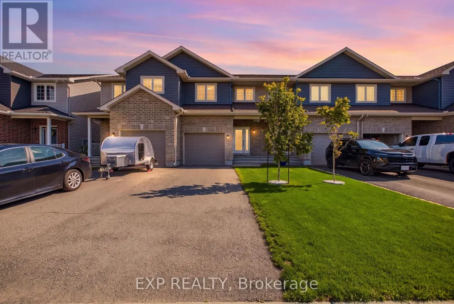
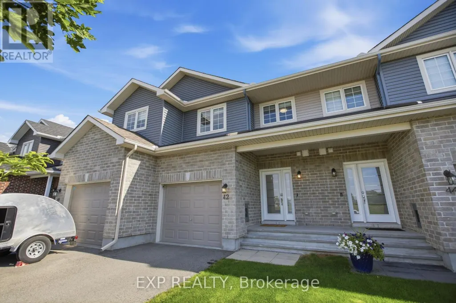
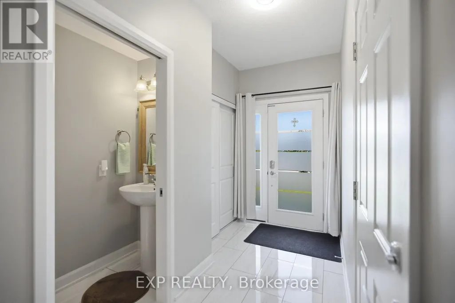
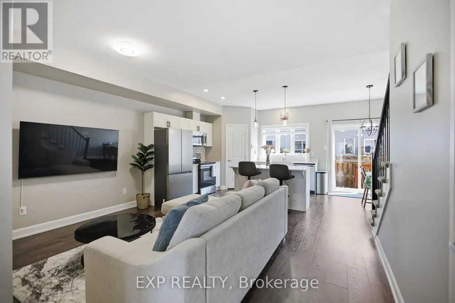
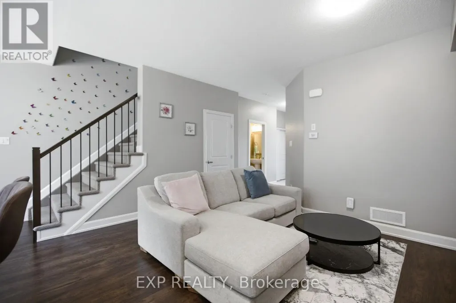
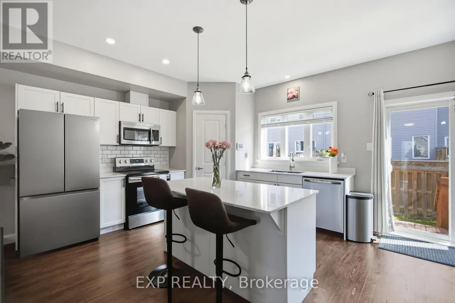
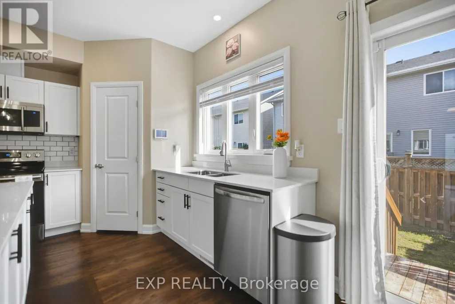
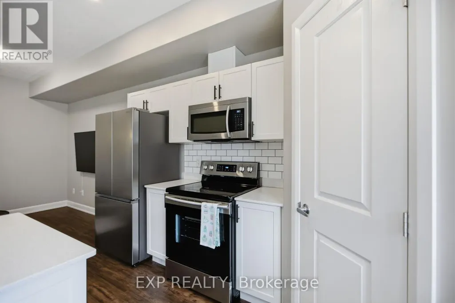
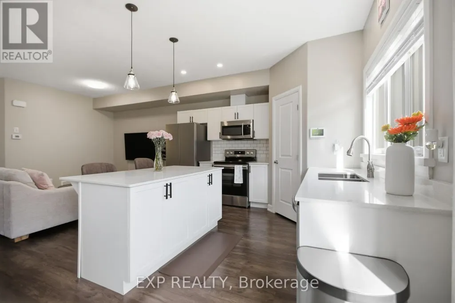
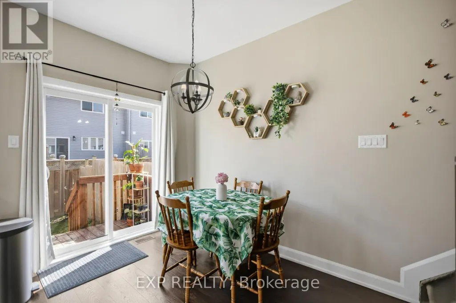
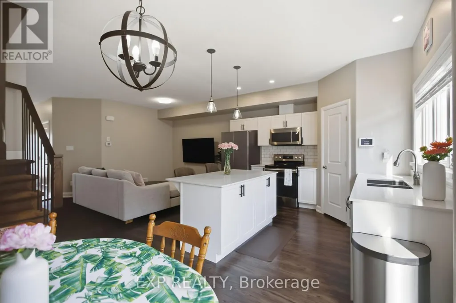
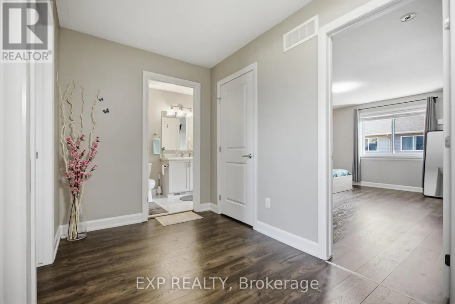
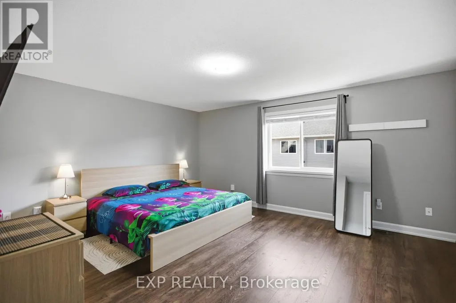
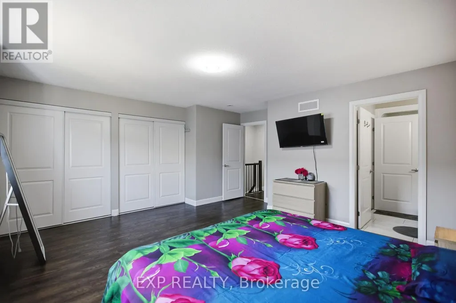
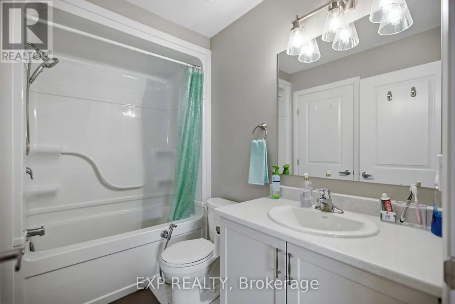
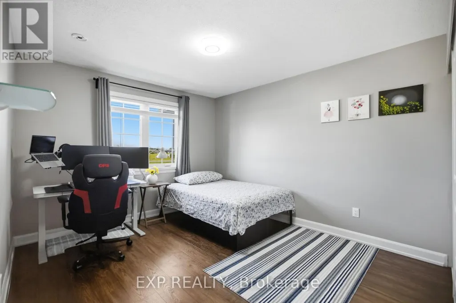
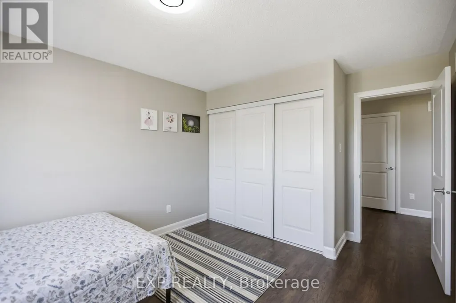
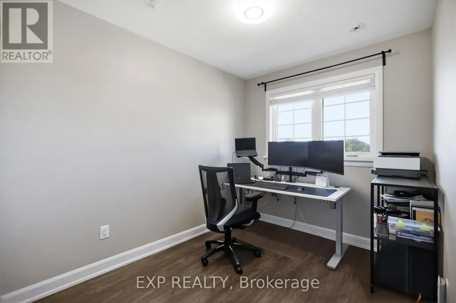
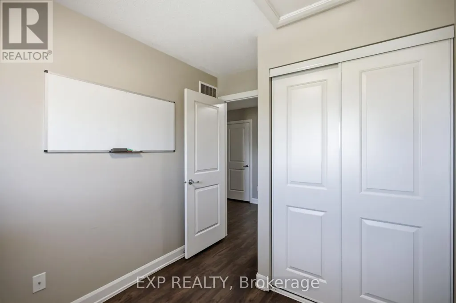
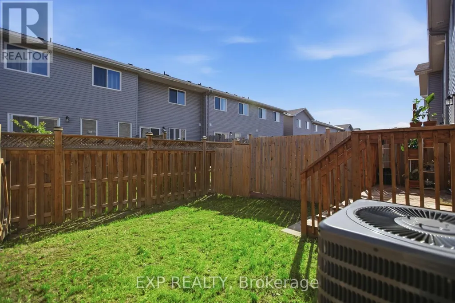
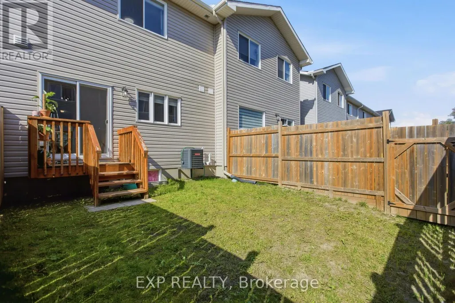
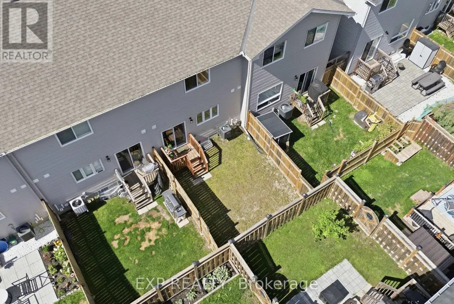
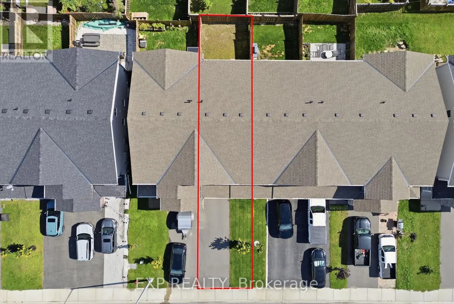
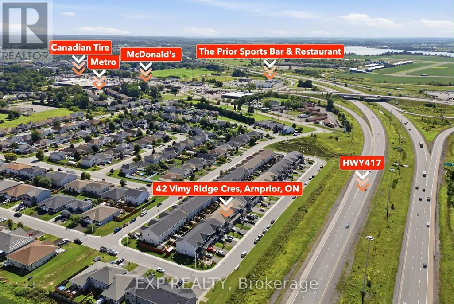
Discover this beautiful freehold 3-bedroom, 1.5-bathroom townhome nestled in a family-friendly Arnprior neighborhood. The spacious tiled foyer, complete with double closets, welcomes you into a bright and inviting open-concept living space featuring stylish luxury vinyl flooring throughout. The modern kitchen is designed for both everyday living and entertaining, offering quartz countertops, a subway tile backsplash, high-quality stainless-steel appliances, a large island with breakfast bar, a walk-in pantry, and a generous window that fills the space with natural light. A sliding patio door provides easy access to the fully fenced backyard, perfect for outdoor enjoyment. Thoughtful upgrades include modern light fixtures and custom 2" faux-wood blinds throughout. The second level continues with luxury vinyl flooring and features a spacious primary bedroom with wall-to-wall sliding closets and a convenient cheater 3-piece ensuite. Two additional well-sized bedrooms complete the upper level. The unfinished basement offers excellent potential for additional living space and includes a rough-in for a 3-piece bathroom, ready for your personal finishing touches. Ideally located close to Deux-Rivières Catholic Elementary School, A.J. Charbonneau Elementary School, restaurants, shopping, and other amenities. With easy access to Highway 417, commuting is a breeze, with Kanata just approximately 25 minutes away. A wonderful opportunity to own a stylish, move-in-ready home in a growing and convenient Arnprior community! (id:7434)
General Features
| Property Type | Single Family |
|---|---|
| Zoning Description | R3-h |
| CommunityName | 550 - Arnprior |
| Building Appliances | Dishwasher, Dryer, Hood Fan, Microwave, Stove, Washer, Refrigerator |
| Building Cooling Type | Central air conditioning |
| Location Description | Highway 417 to the White Lake Road exit. Turn towards Arnprior. Left onto Staye Court Drive. Right onto Bellwood Drive. Left onto Vimy Ridge Cres. |
| Parking Space Total | 3 |
| Foundation Type | Concrete |
| Building Type | Row / Townhouse |
| Ownership Type | Freehold |
| Building.StoriesTotal | 2 |
Interior Features
| Building Fireplace Present | False |
|---|---|
| Building Heating Type | Forced air |
| Building Heating Fuel | Natural gas |
| Basement Development | Unfinished |
| Basement Type | N/A (Unfinished) |
| Construction Style Attachment | Attached |
| Living Area Range | 1100 |
| Bedrooms | 3 |
Exterior Features
| Sewer | Sanitary sewer |
|---|---|
| Exterior Finish | Brick |
Room Details
| Room | Dimensions | Level | Flooring | Details |
|---|---|---|---|---|
| Bedroom | 4.59 m x 3.3 m | Second level | 3.3 m | |
| Bedroom 2 | 3.78 m x 2.33 m | Second level | 2.33 m | |
| Dining room | 3.86 m x 2.31 m | Main level | 2.31 m | |
| Kitchen | 3.86 m x 3.42 m | Main level | 3.42 m | |
| Living room | 4.54 m x 3.65 m | Main level | 3.65 m | |
| Primary Bedroom | 5 m x 4.82 m | Second level | 4.82 m |
Amenities
- Views
- New Construction
- Adult 55+
- Lease To Own
- No Strata Fees
- Furnished
- Pets
- Primary On Main
- Air Conditioning
- Seller Finance
- Green
- Fixer Upper
- Horse
- Golf
- Fireplace
- Deck
- Garage
- Basement
- Pool

Property vs Townhouse Average in K7S 0H7
Price
In The Neighbourhood
Open House
Arnprior
$ 535,000
100 Seabert Drive
Arnprior, ON K7S0K1
- Type
- Townhouse
- Rooms
- 3 Beds + 3 Baths
REMAX BOARDWALK REALTY
Arnprior
$ 485,000
92 Bellwood Drive
Arnprior, ON K7S0H7
- Type
- Townhouse
- Rooms
- 3 Beds + 2.5 Baths
RE/MAX DELTA REALTY TEAM
Arnprior
$ 489,900
13 Allan Bond Court
Arnprior, ON K7S0C5
- Type
- Townhouse
- Rooms
- 2 Beds + 2 Baths
REMAX BOARDWALK REALTY
Open House
Arnprior
$ 490,000
185 Desmond Trudeau Drive
Arnprior, ON K7S0H1
- Type
- Townhouse
- Rooms
- 3 Beds + 2.5 Baths
RE/MAX ABSOLUTE REALTY INC.
Arnprior
$ 508,900
69 Dr.reid Street
Arnprior, ON K7S0K4
- Type
- Townhouse
- Rooms
- 3 Beds + 1.5 Baths
RE/MAX ABSOLUTE REALTY INC.
Arnprior
$ 479,000
70 Frieday Street
Arnprior, ON K7S0A6
- Type
- Townhouse
- Rooms
- 3 Beds + 2.5 Baths
RIGHT AT HOME REALTY
Arnprior
$ 545,900
5 Rudd Lane
Arnprior, ON K7S0K4
- Type
- Townhouse
- Rooms
- 2 Beds + 2 Baths
RE/MAX ABSOLUTE REALTY INC.
Arnprior
$ 549,900
1 Moe Robillard Street
Arnprior, ON K7S0C2
- Type
- Townhouse
- Rooms
- 2 Beds + 2 Baths
ROYAL LEPAGE INTEGRITY REALTY

 All information deemed reliable but not guaranteed. All properties are subject to prior sale, change or withdrawal. Neither listing broker(s) or information provider(s) shall be responsible for any typographical errors, misinformation, misprints and shall be held totally harmless. Listing(s) information is provided for consumer's personal, non-commercial use and may not be used for any purpose other than to identify prospective properties consumers may be interested in purchasing. The data relating