
Address
C - 241 Crestway Drive, Ottawa, ON
Price
$ 309,900
Property Attributes
- ID#X13677354
- TypeTownhouse
- Listing Status Active
- MunicipalityOttawa
- CityOttawa
- Area7710 - Barrhaven East
- Neighbourhood7710 - Barrhaven East
- Postal CodeK2G 0A9
- Style
- Price$ 309,900
- Bedrooms2
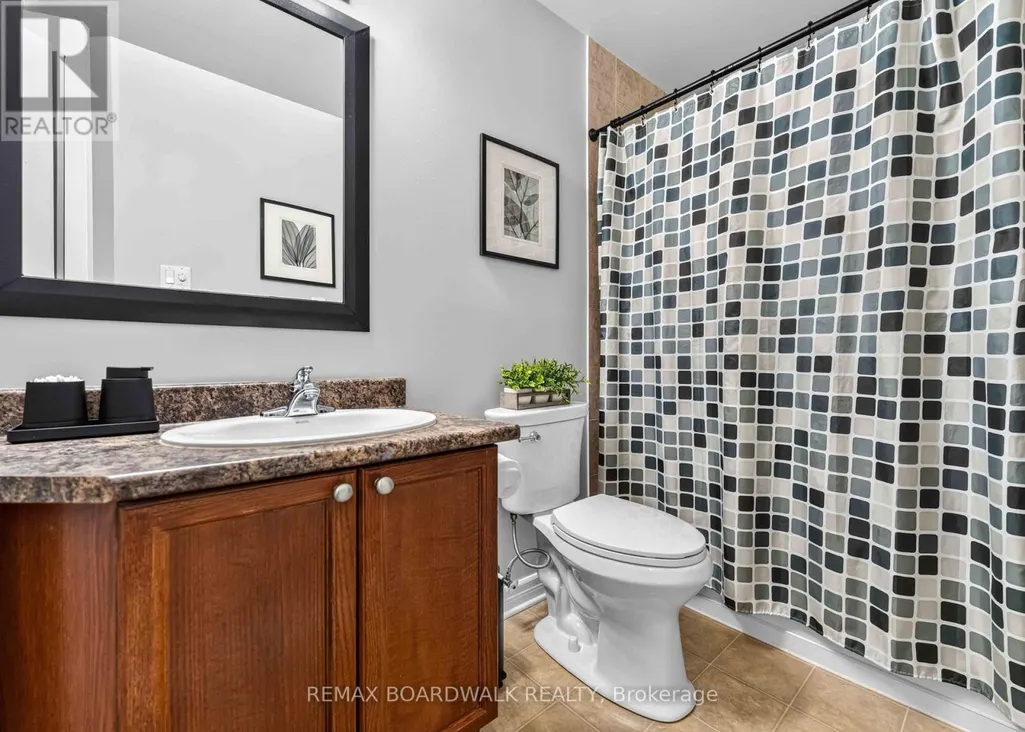
- Bathrooms1
- Half Bathrooms0
Data Source:
Canadian Real Estate Association (CREA)
Property Description
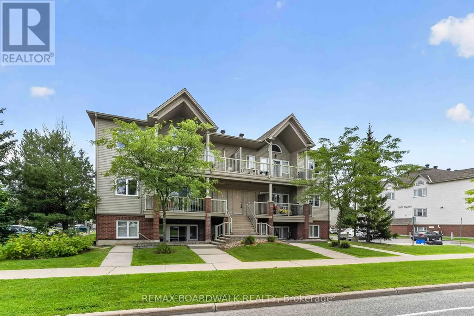
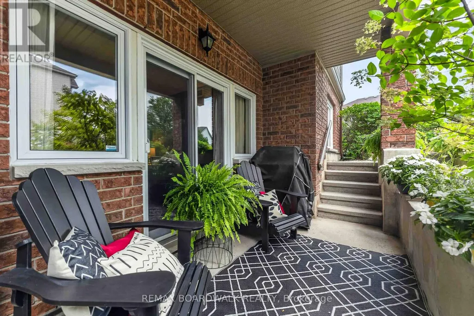
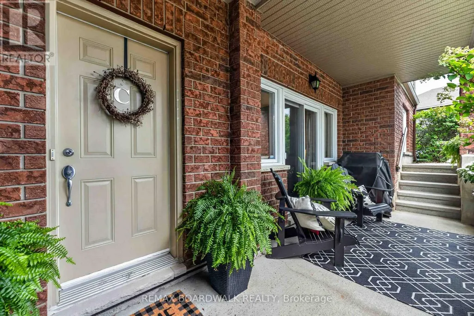
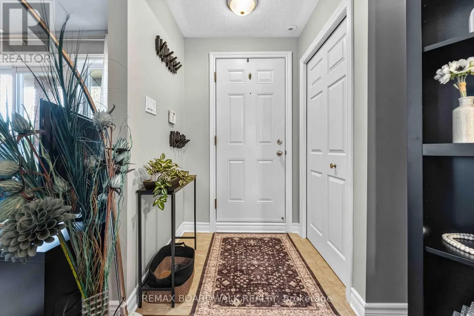
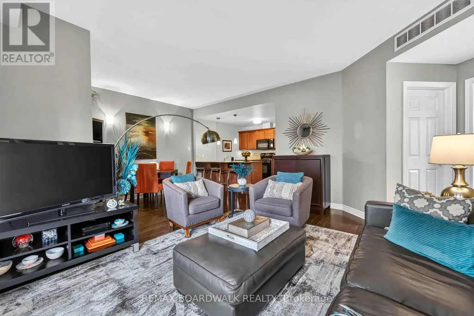
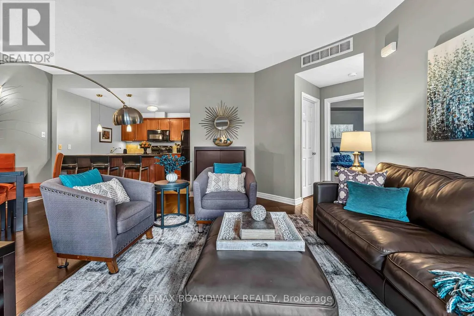
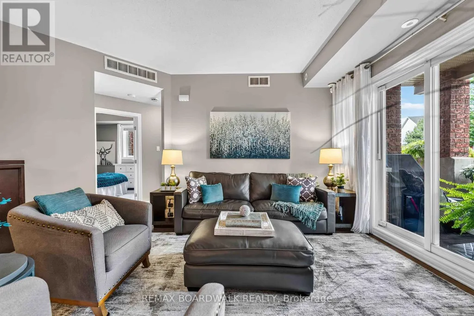
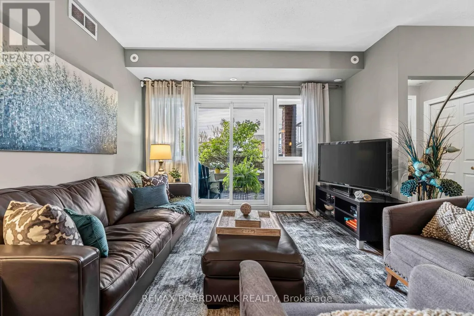
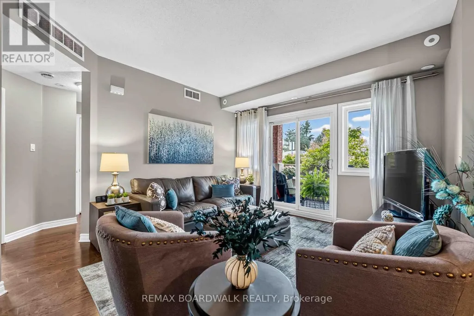
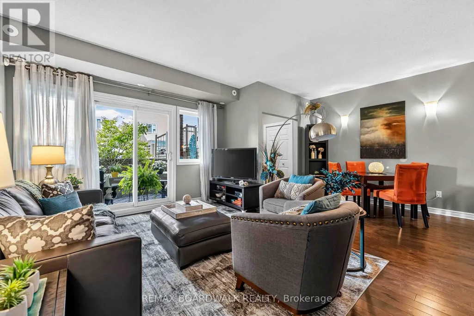
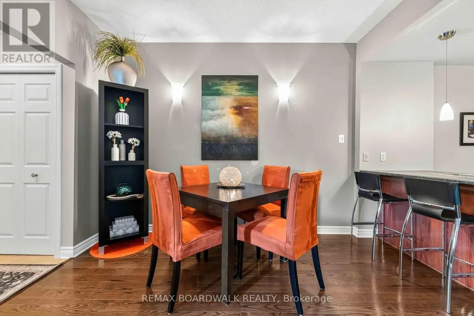
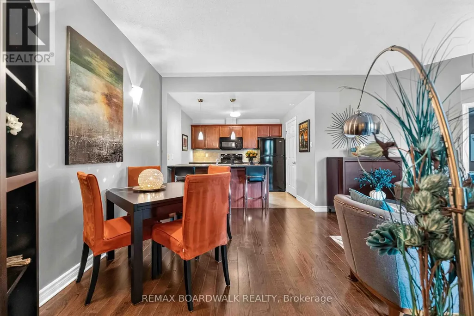
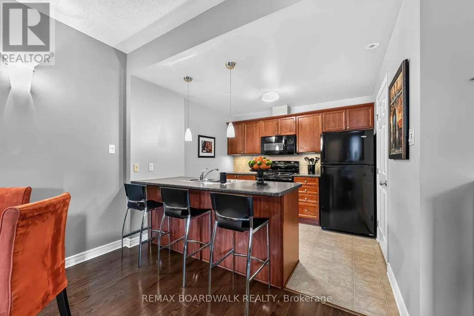
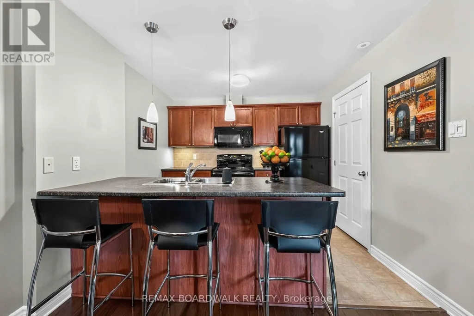
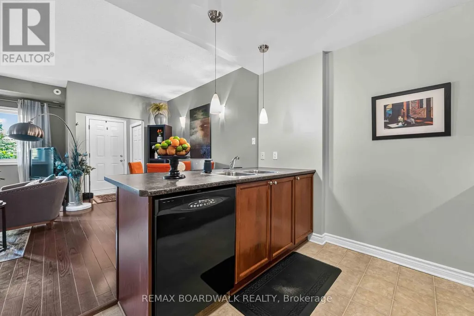
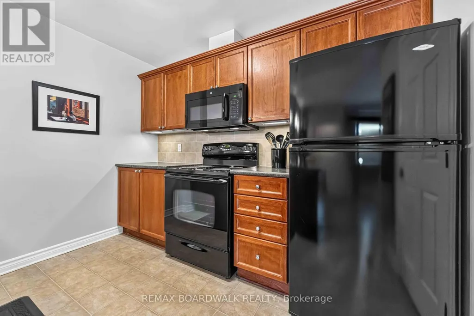
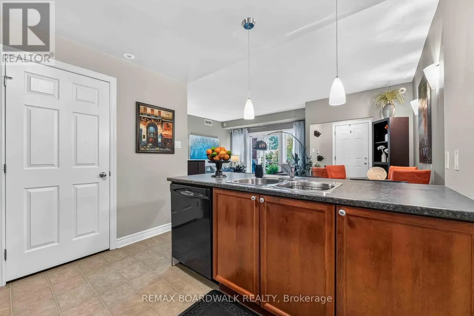
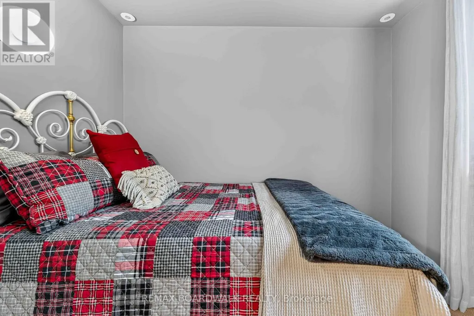
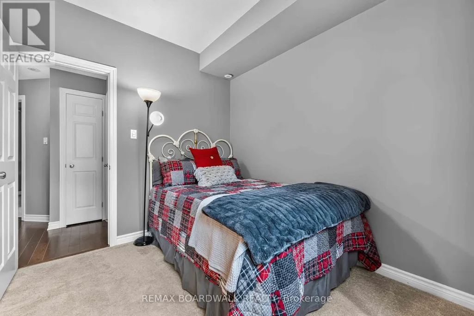
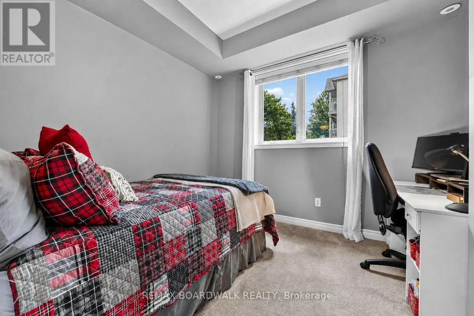
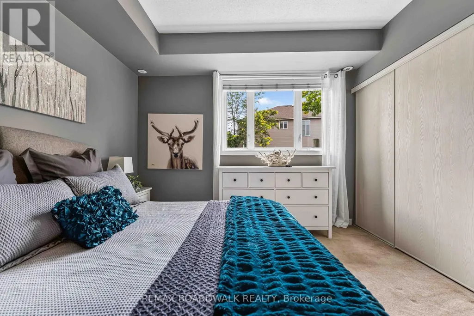
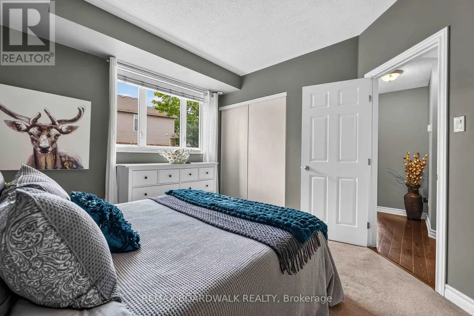
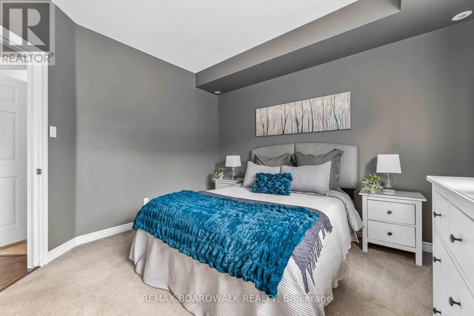
Bright and well maintained 2 bedroom, 1 bathroom home in a great location.The functional open concept layout features a spacious living and dining area with plenty of natural light.The kitchen offers ample cabinetry and counter space, along with a breakfast bar overlooking the dining area.Two generously sized bedrooms provide a comfortable living space.Enjoy the patio, perfect for relaxing or enjoying your morning coffee. Parking spot is very close to the unit, number 40. Conveniently located close to shopping, restaurants, parks, schools and transit, with easy access to Strandherd Drive and major roadways.The RCMP National Headquarters is also nearby.Well priced, well maintained and ready to move in.A great opportunity for first time buyers, professionals, downsizers or investors. (id:7434)
General Features
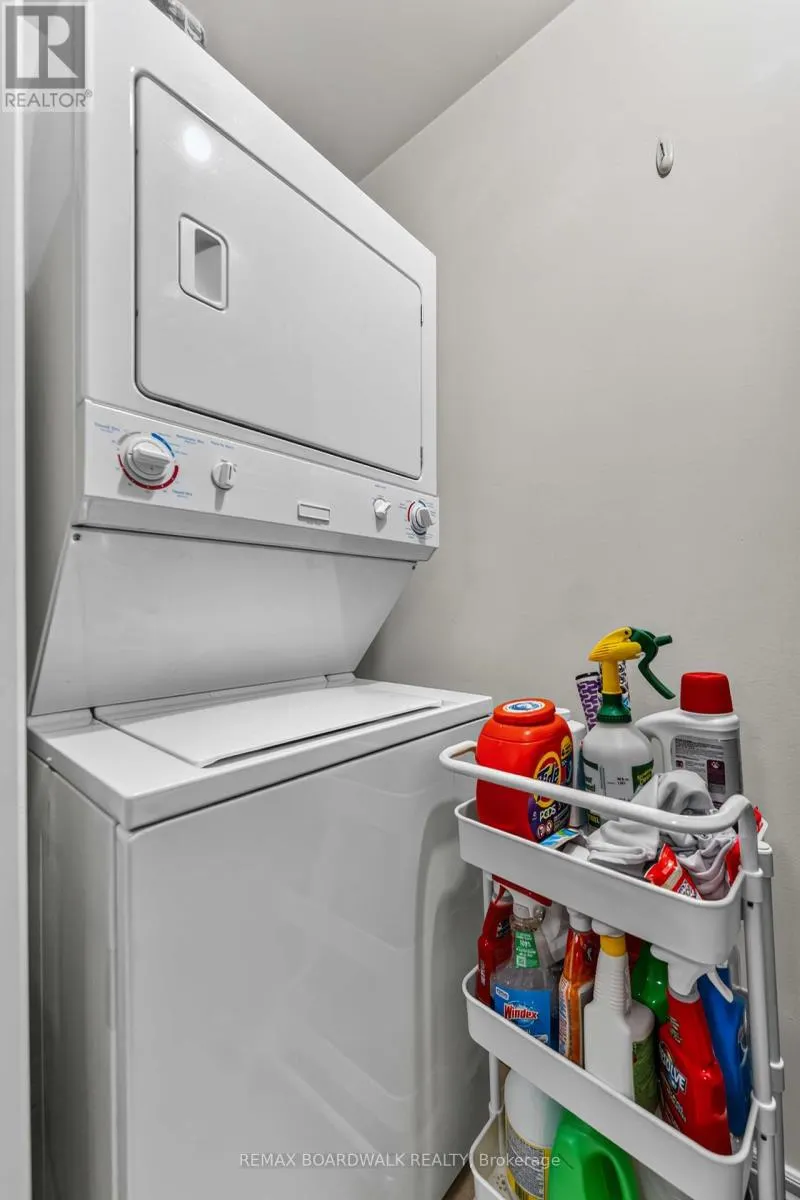
| Features | In suite Laundry |
|---|---|
| Community Features | Pets Allowed With Restrictions |
| Property Type | Single Family |
| CommunityName | 7710 - Barrhaven East |
| Building Appliances | Dishwasher, Dryer, Stove, Washer, Window Coverings, Refrigerator |
| Building Cooling Type | None |
| Location Description | Cross Streets: Prince of Wales and Crestway. ** Directions: Hunt Club to Prince of Wales to Crestway. |
| Parking Space Total | 1 |
| Building Type | Row / Townhouse |
| Maintenance Fee | 329.00 |
| Ownership Type | Condominium/Strata |
Interior Features
| Building Fireplace Present | False |
|---|---|
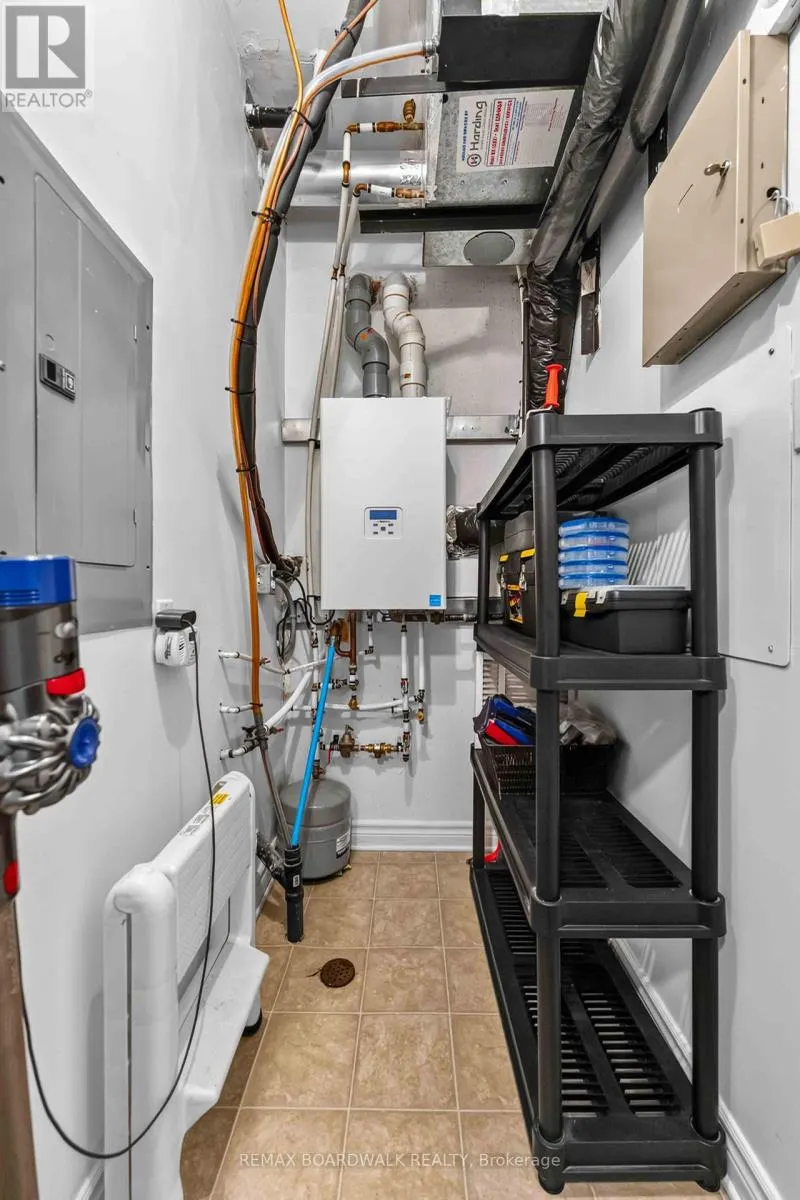
| Building Heating Type | Forced air |
| Building Heating Fuel | Natural gas |
| Basement Type | None |
| Living Area Range | 900 |
| Bedrooms | 2 |
Exterior Features
| Exterior Finish | Brick, Vinyl siding |
|---|
Room Details
| Room | Dimensions | Level | Flooring | Details |
|---|---|---|---|---|
| Bathroom | 0.31 m x 0.31 m | Ground level | 0.31 m | |
| Bedroom | 3.51 m x 2.96 m | Ground level | 2.96 m | |
| Dining room | 3.14 m x 3.54 m | Main level | 3.54 m | |
| Kitchen | 3.08 m x 2.93 m | Ground level | 2.93 m | |
| Living room | 3.72 m x 4.79 m | Ground level | 4.79 m | |
| Primary Bedroom | 3.51 m x 2.96 m | Ground level | 2.96 m |
Amenities
- Views
- New Construction
- Adult 55+
- Lease To Own
- No Strata Fees
- Furnished
- Pets
- Primary On Main
- Air Conditioning
- Seller Finance
- Green
- Fixer Upper
- Horse
- Golf
- Fireplace
- Deck
- Garage
- Basement
- Pool

Property vs Townhouse Average in K2G 0A9
Price
In The Neighbourhood
Open House
Ottawa
$ 374,900
294 Cresthaven Drive
Ottawa, ON K2G6W4
- Type
- Townhouse
- Rooms
- 2 Beds + 2.5 Baths
RE/MAX ABSOLUTE REALTY INC.
Ottawa
$ 399,900
11 - 282 Cresthaven Drive
Ottawa, ON K2G6W4
- Type
- Townhouse
- Rooms
- 2 Beds + 2.5 Baths
COLDWELL BANKER SARAZEN REALTY
Ottawa
$ 610,000
7 Karendale Street
Ottawa, ON K2G6V7
- Type
- Townhouse
- Rooms
- 3 Beds + 3.5 Baths
ROYAL LEPAGE TEAM REALTY
Ottawa
$ 2,750
25 Oldfield Street
Ottawa, ON K2G6S8
- Type
- Townhouse
- Rooms
- 3 Beds + 3 Baths
ROYAL LEPAGE TEAM REALTY
Ottawa
$ 2,700
111 Whetstone Crescent
Ottawa, ON K2G7C3
- Type
- Townhouse
- Rooms
- 3 Beds + 2.5 Baths
EXP REALTY
Ottawa
$ 599,900
64 Collington Street
Ottawa, ON K2G6X3
- Type
- Townhouse
- Rooms
- 3 Beds + 2.5 Baths
RE/MAX DELTA REALTY TEAM
Ottawa
$ 349,900
85 Cresthaven Drive
Ottawa, ON K2G6T9
- Type
- Townhouse
- Rooms
- 2 Beds + 1.5 Baths
ROYAL LEPAGE TEAM REALTY
Ottawa
$ 349,900
J - 221 Crestway Drive
Ottawa, ON K2G0A9
- Type
- Townhouse
- Rooms
- 2 Beds + 1 Baths
ROYAL LEPAGE INTEGRITY REALTY
Ottawa
$ 2,800
52 Collington Street
Ottawa, ON K2G6X3
- Type
- Townhouse
- Rooms
- 3 Beds + 2.5 Baths
HOME RUN REALTY INC.
Open House
Ottawa
$ 599,000
15 Locheland Crescent
Ottawa, ON K2G6H2
- Type
- Townhouse
- Rooms
- 3 Beds + 2.5 Baths
KELLER WILLIAMS ICON REALTY
Open House
Ottawa
$ 515,000
78 Redpath Drive
Ottawa, ON K2G6E3
- Type
- Townhouse
- Rooms
- 3 Beds + 2 Baths
Ottawa True North Realty
Ottawa
$ 329,000
5 - 165 Waterbridge Drive
Ottawa, ON K2G7G3
- Type
- Townhouse
- Rooms
- 2 Beds + 1 Baths
ENGEL & VOLKERS OTTAWA

 All information deemed reliable but not guaranteed. All properties are subject to prior sale, change or withdrawal. Neither listing broker(s) or information provider(s) shall be responsible for any typographical errors, misinformation, misprints and shall be held totally harmless. Listing(s) information is provided for consumer's personal, non-commercial use and may not be used for any purpose other than to identify prospective properties consumers may be interested in purchasing. The data relating