
Address

239 Carpe Street, Casselman, ON
Price
$ 472,832
Property Attributes
- ID#X13646814
- TypeSingle Family
- Listing Status Active
- MunicipalityCasselman
- CityCasselman
- Area604 - Casselman
- Neighbourhood604 - Casselman
- Postal CodeK0A 1M0
- Style
- Price$ 472,832
- Bedrooms3
- Bathrooms1
- Half Bathrooms1
Data Source:
Canadian Real Estate Association (CREA)
Property Description
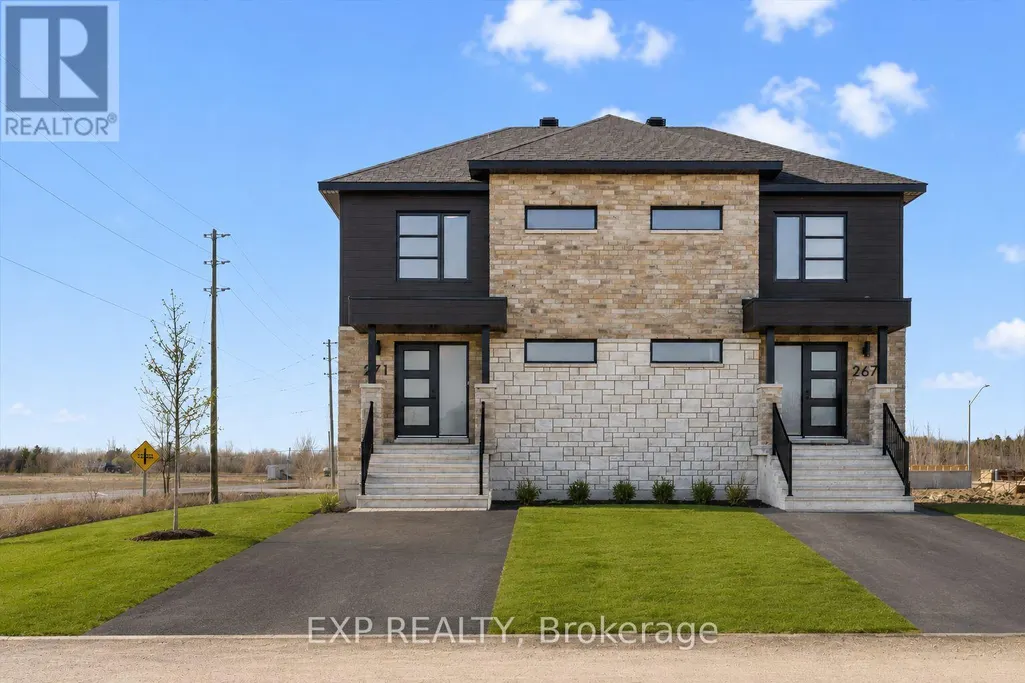




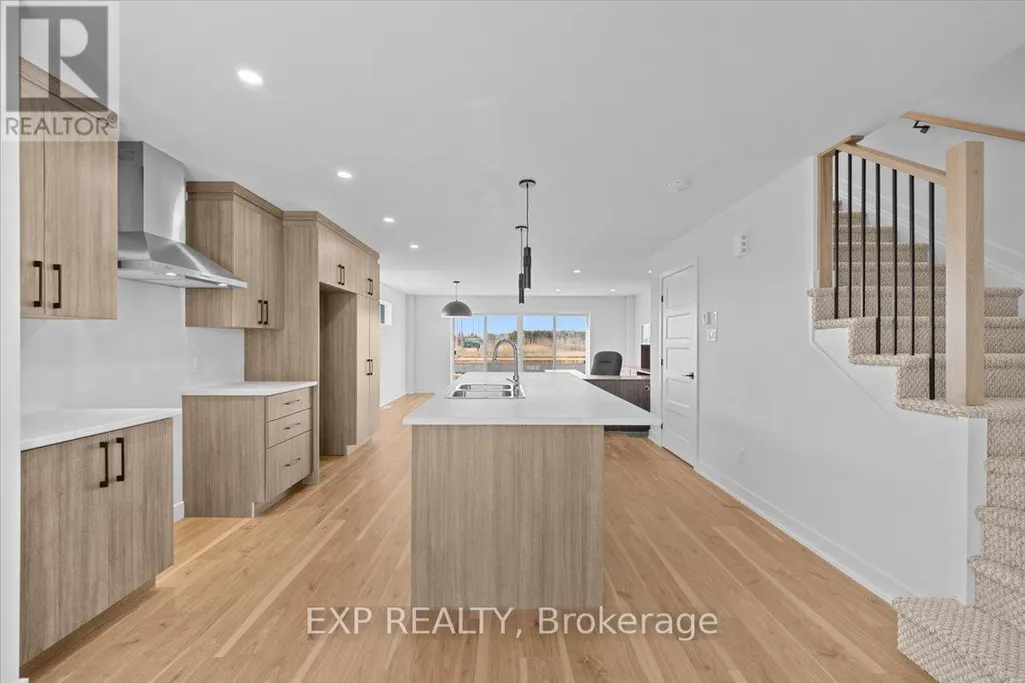






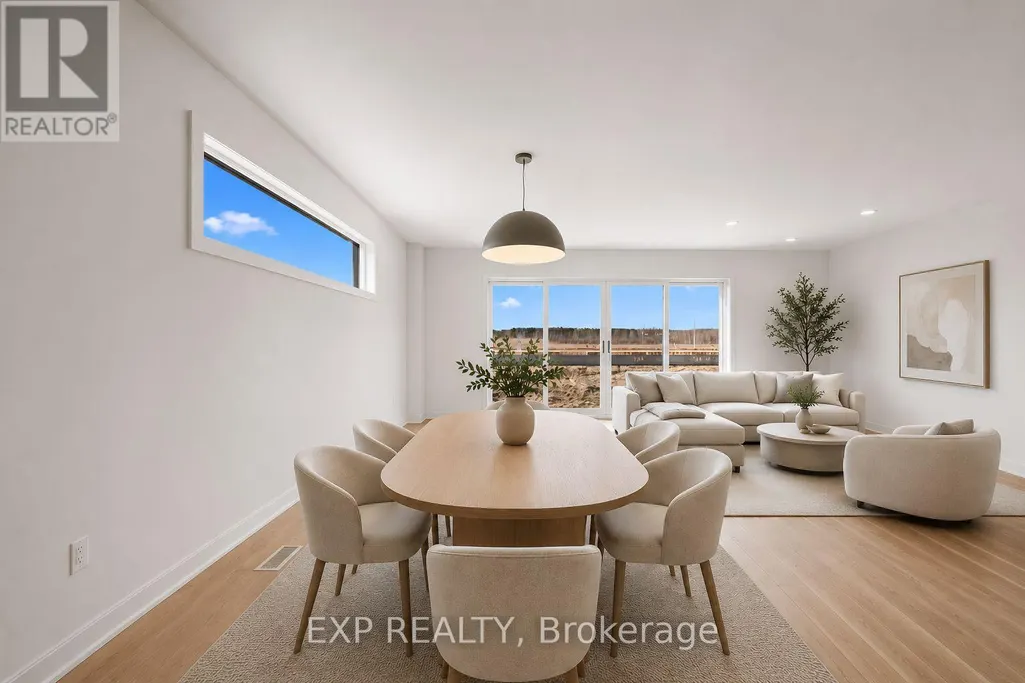


















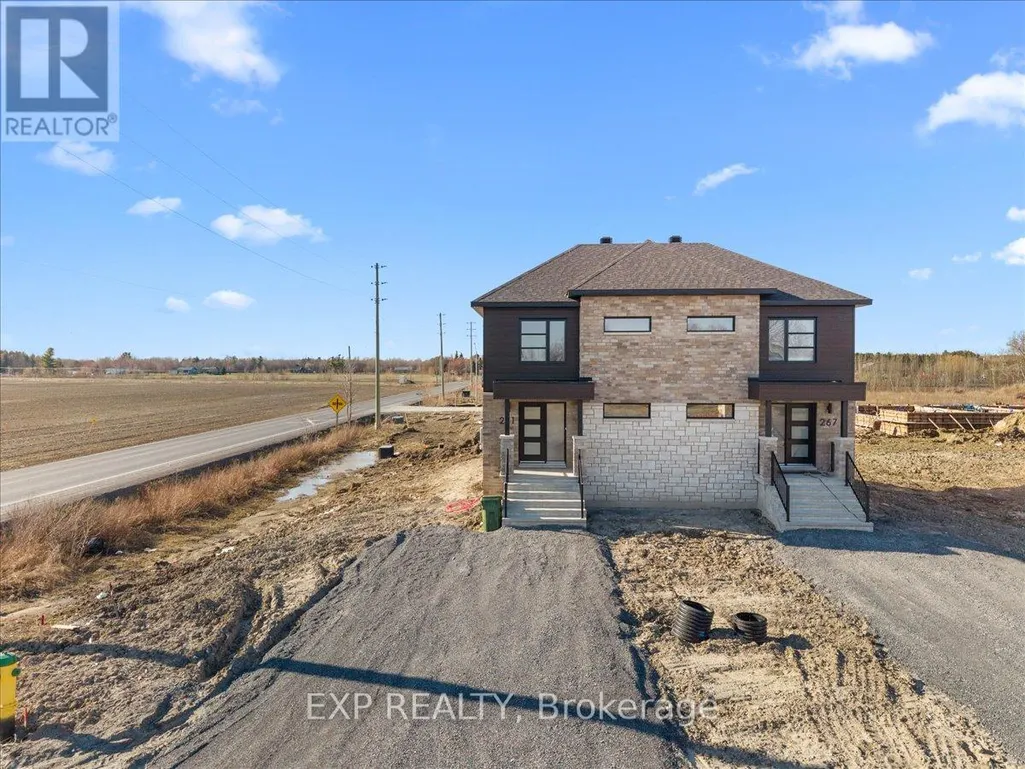




Sleek & Sophisticated Brand New Semi-Detached Home by Solico Homes (Lotus Model). This is also available in a duplex model-live upstairs and rent out the lower unit for a potential $1050 rental income per month! Inquire for details. The perfect combination of modern design, functionality, and comfort, this 3 bedroom 1414 sqft home in Casselman offers stylish finishes throughout. Enjoy lifetime-warrantied shingles, energy-efficient construction, superior soundproofing, black-framed modern windows, air conditioning, recessed lighting, and a fully landscaped exterior with sodded lawn and paved driveway all included as standard. Step inside to a bright, open-concept layout featuring a 12-foot patio door that fills the main floor with natural light. The modern kitchen impresses with an oversized island, ceiling-height cabinetry, and ample storage perfect for everyday living and entertaining. Sleek ceramic flooring adds a modern touch to the main level. Upstairs, the elegant main bathroom offers a spa-like experience with a freestanding soaker tub and separate glass shower. An integrated garage provides secure parking and extra storage. Located close to schools, parks, shopping, and local amenities, this beautifully designed home delivers comfort, style, and long-term value. Photos are of a similar model to showcase builder finishes. All applicable credits have already been applied to the listed price. The builder has directly applied the credit based on the information currently available under the new government program. Should the government modify the process and require the credit to be claimed directly buy the buyer, the price will be adjusted accordingly. (id:7434)
General Features
| Features | Lane |
|---|---|
| Property Type | Single Family |
| CommunityName | 604 - Casselman |
| Amenities | Park, Golf Nearby |
| Building Cooling Type | Central air conditioning |

| Location Description | Cross Streets: Principal Street/ Lafontaine. ** Directions: Hwy 417 going east to Casselman, turn right on Principal street, turn left on Lafontaine, turn left on Carpe Street. |
| Parking Space Total | 2 |
| Foundation Type | Poured Concrete |
| Building Type | House |
| Ownership Type | Freehold |
| Building.StoriesTotal | 2 |
Interior Features
| Building Fireplace Present | False |
|---|---|
| Building Heating Type | Forced air |
| Building Heating Fuel | Natural gas |
| Basement Development | Unfinished |
| Basement Type | Full (Unfinished) |
| Construction Style Attachment | Semi-detached |
| Flooring Type | Ceramic |
| Living Area Range | 1100 |
| Bedrooms | 3 |
Exterior Features
| Land Amenities | Park, Golf Nearby |
|---|---|
| Sewer | Sanitary sewer |
| Exterior Finish | Vinyl siding, Stone |
Room Details
| Room | Dimensions | Level | Flooring | Details |
|---|---|---|---|---|

| Bathroom | 2.4 m x 1.46 m | Main level | 1.46 m | |
| Bedroom 2 | 2.77 m x 3.38 m | Second level | 3.38 m | |
| Bedroom 3 | 2.74 m x 3.26 m | Second level | 3.26 m | |
| Dining room | 2.43 m x 4.26 m | Main level | 4.26 m | |
| Foyer | 2.28 m x 2.01 m | Main level | 2.01 m | |
| Kitchen | 3.04 m x 3.84 m | Main level | 3.84 m | |
| Living room | 3.2 m x 4.29 m | Main level | 4.29 m | |
| Primary Bedroom | 4.41 m x 3.08 m | Second level | 3.08 m |
Amenities
- Views
- New Construction
- Adult 55+
- Lease To Own
- No Strata Fees
- Furnished
- Primary On Main
- Air Conditioning
- Seller Finance
- Green
- Fixer Upper
- Horse
- Golf
- Fireplace
- Deck
- Garage
- Basement
- Pool

Property vs Single Family Average in K0A 1M0
Price
In The Neighbourhood
Casselman
$ 564,500
828 Principale Street
Casselman, ON K0A1M0
- Type
- Single Family
- Rooms
- 2 Beds + 1.5 Baths
ROYAL LEPAGE PERFORMANCE REALTY
Casselman
$ 1,199,000
112 Argile Street
Casselman, ON K0A1M0
- Type
- Single Family
- Rooms
- 4 Beds + 2 Baths
REMAX BOARDWALK REALTY
Open House
Casselman
$ 295,000
129 Laurier Street
Casselman, ON K0A1M0
- Type
- Single Family
- Rooms
- 2 Beds + 1 Baths
EXP REALTY
Casselman
$ 979,000
541 Barrage Street
Casselman, ON K0A1M0
- Type
- Single Family
- Rooms
- 4 Beds + 3.5 Baths
ROYAL LEPAGE PERFORMANCE REALTY
Open House
Casselman
$ 1,990
Main - 677 Principale Street W
Casselman, ON K0A1M0
- Type
- Single Family
- Rooms
- 2 Beds + 1 Baths
RE/MAX HALLMARK REALTY GROUP
Casselman
$ 1,950
Basement - 677 Principale Street W
Casselman, ON K0A1M0
- Type
- Single Family
- Rooms
- 2 Beds + 1 Baths
RE/MAX HALLMARK REALTY GROUP
Casselman
$ 739,900
629 Conservation Street
Casselman, ON K0A1M0
- Type
- Single Family
- Rooms
- 5 Beds + 3.5 Baths
RE/MAX PRIME PROPERTIES
Casselman
$ 564,900
47 Isabelle Street
Casselman, ON K0A1M0
- Type
- Single Family
- Rooms
- 4 Beds + 2.5 Baths
EXIT REALTY MATRIX
Casselman
$ 589,900
56 Isabelle Street
Casselman, ON K0A1M0
- Type
- Single Family
- Rooms
- 5 Beds + 2 Baths
EXIT REALTY MATRIX
Casselman
$ 449,900
255 Carpe Street
Casselman, ON K0A1M0
- Type
- Single Family
- Rooms
- 2 Beds + 1 Baths
EXP REALTY
Casselman
$ 586,638
509 Barrage Street
Casselman, ON K0A1M0
- Type
- Single Family
- Rooms
- 2 Beds + 1 Baths
EXP REALTY
Casselman
$ 294,900
91 Laurier Street
Casselman, ON K0A1M0
- Type
- Single Family
- Rooms
- 2 Beds + 2 Baths
EXIT REALTY MATRIX

 All information deemed reliable but not guaranteed. All properties are subject to prior sale, change or withdrawal. Neither listing broker(s) or information provider(s) shall be responsible for any typographical errors, misinformation, misprints and shall be held totally harmless. Listing(s) information is provided for consumer's personal, non-commercial use and may not be used for any purpose other than to identify prospective properties consumers may be interested in purchasing. The data relating