
Address
638-640 Bellows Bay Pt Road, Rideau Lakes, ON
Price
$ 749,000
Property Attributes
- ID#X13173584
- TypeSingle Family
- Listing Status Active
- MunicipalityRideau Lakes
- CityRideau Lakes
- Area819 - Rideau Lakes (South Burgess) Twp
- Neighbourhood819 - Rideau Lakes (South Burgess) Twp
- Postal CodeK0G 1V0
- StyleBungalow
- Price$ 749,000
- Bedrooms3
- Bathrooms1
- Half Bathrooms1
Data Source:
Canadian Real Estate Association (CREA)
Property Description
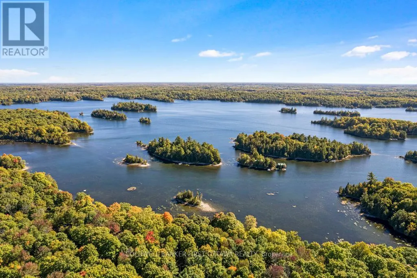
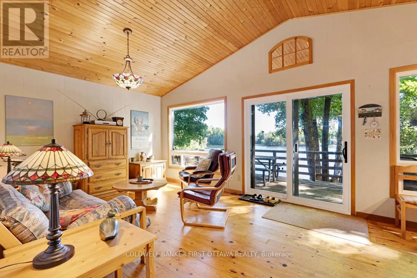
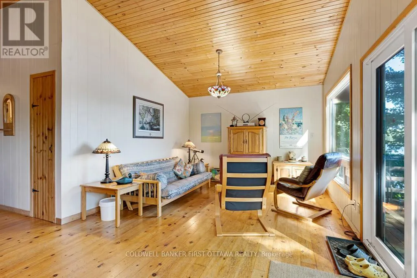
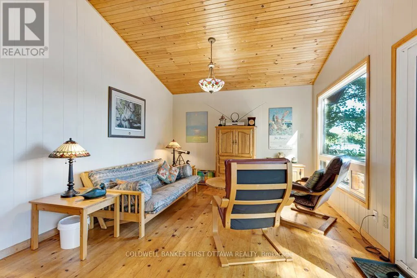
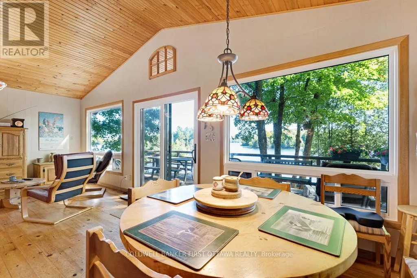
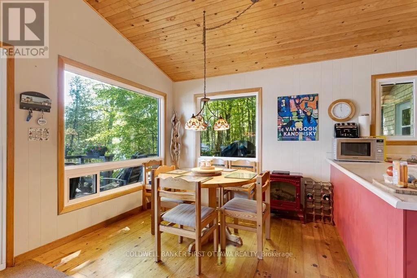
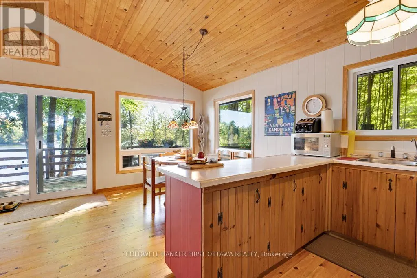
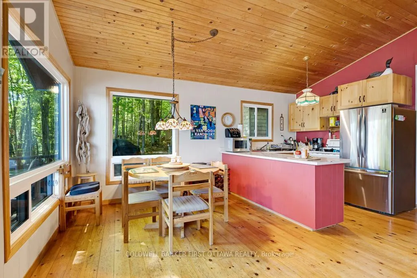
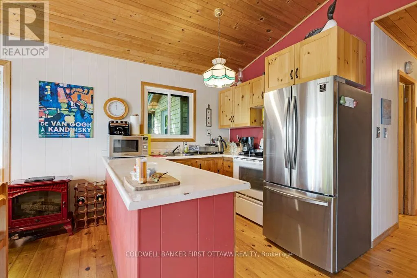
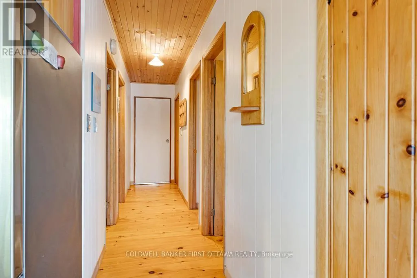
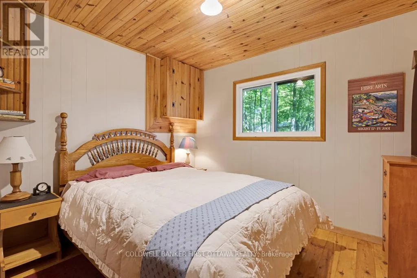
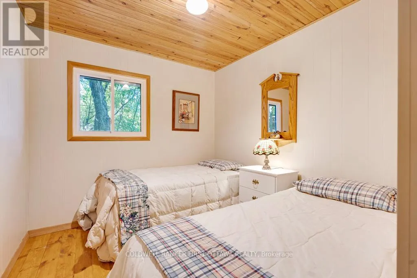
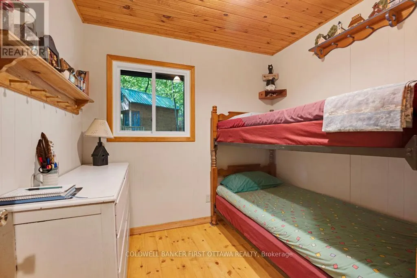
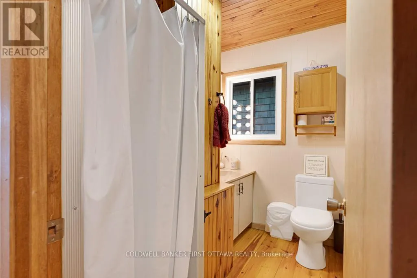
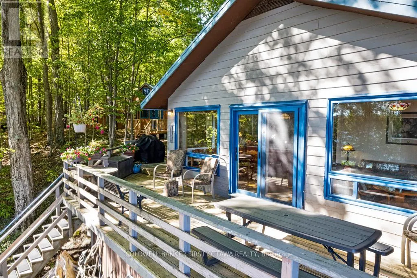
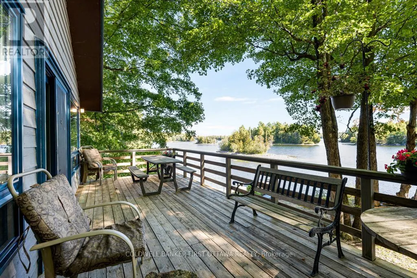
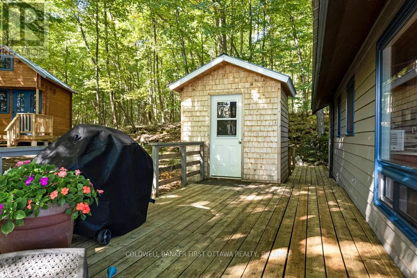
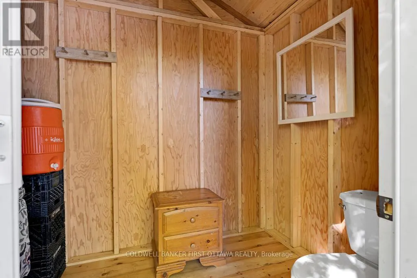
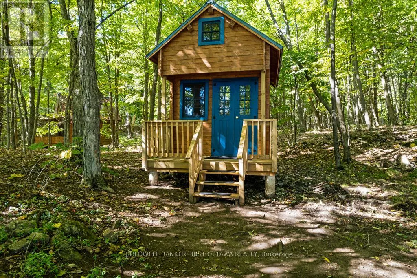
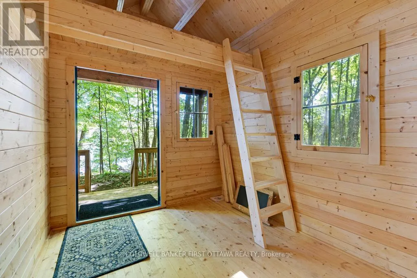
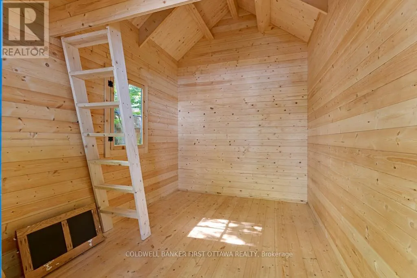
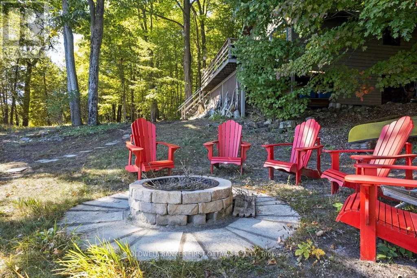
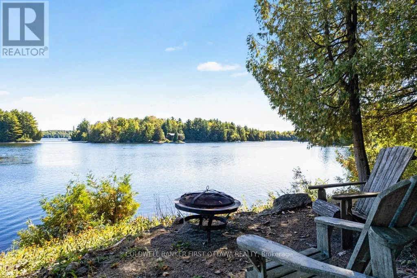
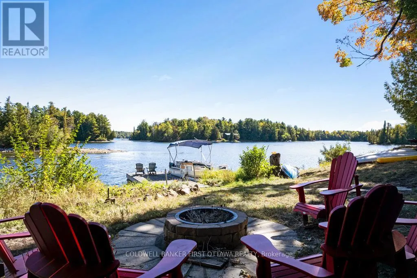
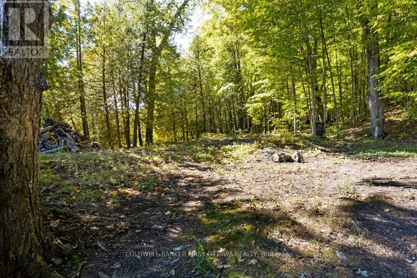
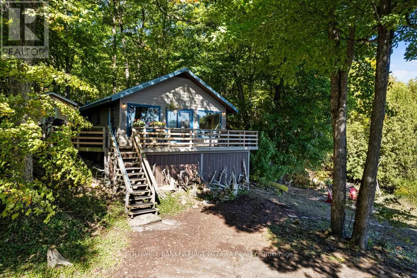
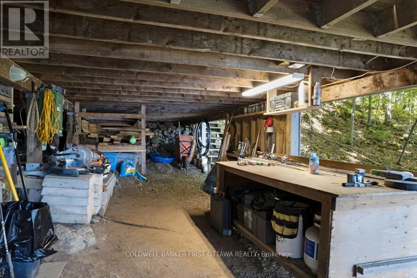
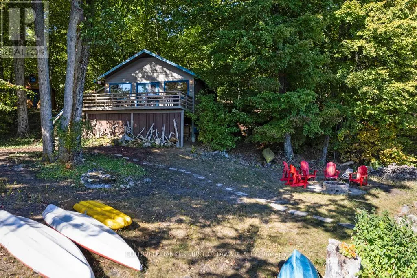
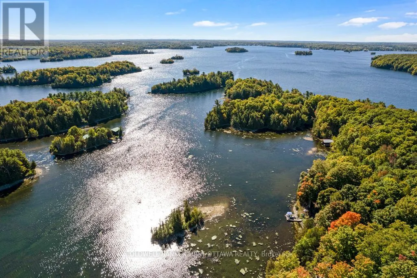
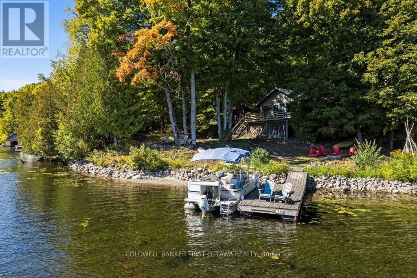
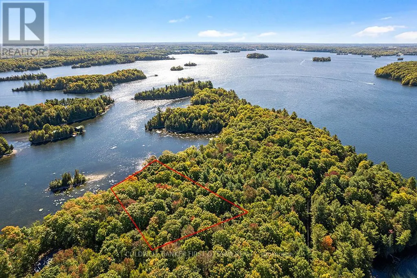
On Big Rideau Lake in a quiet bay is lovely upgraded cottage with 1.3 private acres and 210 ft lakefront. Facing south, in the morning you have glorious sunrises over the lake. During the day, you can watch the sun move across the sky. Evenings bring the amazing sunsets. The cottage is most inviting with its robin-egg blue trim and honey-hued wood siding. Inside is as welcoming as outside with quality finished pine floors and vaulted ceiling of matching warm pine. Fresh white walls create bright airy sense of space while enhancing the wood decor. The open living, dining and kitchen all have full views of the lake through big windows. The kitchen is a delight with its decorative accent and u-shaped design. Kitchen offers prep areas, two-door 2023 Samsung refrigerator and 5-burner Jenn Air stove. Contemporary patio doors open to the expansive wrap-about wide deck. Three restful bedrooms with warm pine accents and soothing décor. Three-piece bathroom has a shower. New windows and doors installed approx two years ago. Durable metal roof installed 2012. Tucked into one corner of the deck is newly built 2024 change cabin with attractive cedar-shake siding and sturdy metal roof. The cabin is perfect for kids to change out of wet swim suits, before entering the cottage. For visiting guests, extra space provided in the endearing bunkie that blends beautifully into the surroundings. Under the deck is enclosed storage and workshop area. Two firepits for evening stargazing and s'mores. Birds love being here too, including osprey, herons, geese and ducks. The lake is full of large & small mouth bass, pike, walleye and lake trout. Bass spawning beds are near the bay's shoreline. The cottage's 1.3 woodland acres consists of two separate lots, each with their own legal description. Surveys available for the cottage lot and vacant lot. Starlink available. Access to cottage is by boat only; approx 1 km across bay is Bayview Yacht Habour with boat slip & boat storage, in Portland. (id:7434)
General Features
| Features | Wooded area, Carpet Free, Country residential |
|---|---|
| Easement | Unknown |
| Community Features | Fishing |
| Property Type | Single Family |
| Zoning Description | RW (Residential Waterfront) |
| CommunityName | 819 - Rideau Lakes (South Burgess) Twp |
| Building Appliances | Water Heater, Blinds, Stove, Refrigerator |
| Building Architectural Style | Bungalow |
| Building Cooling Type | None |
| Location Description | Cross Streets: Hwy 15 in Portland. ** Directions: Hwy 7 to Perth. Thru Perth & continue on Rideau Ferry Rd. At Lombardy, right Hwy 15. In Portland, right Station Rd, drive to end to Bayview Yacht Harbour. Boat access to Island. From Kingston, north Hwy 15. Left on Station Rd; follow directions above. |
| Building Type | House |
| Building.StoriesTotal | 1 |
Interior Features
| Building Fireplace Present | False |
|---|---|
| Building Heating Type | Other |
| Building Heating Fuel | Electric |
| Basement Development | Other, See Remarks |
| Basement Type | N/A (Other, See Remarks) |
| Living Area Range | 700 |
| Bedrooms | 3 |
Exterior Features
| Structure | Deck, Dock |
|---|---|
| Water Front Name | Big Rideau Lake |
| Water Front Type | Waterfront on lake |
| ViewType | Lake view, Direct Water View |
| Landscape Features | Landscaped |
| Sewer | Septic System |
| Exterior Finish | Wood |
Room Details
| Room | Dimensions | Level | Flooring | Details |
|---|---|---|---|---|
| Bathroom | 2.43 m x 1.57 m | Main level | 1.57 m | |
| Bedroom 2 | 3.52 m x 2.65 m | Main level | 2.65 m | |
| Bedroom 3 | 2.53 m x 2.37 m | Main level | 2.37 m | |
| Dining room | 3.53 m x 2.84 m | Main level | 2.84 m | |
| Kitchen | 2.54 m x 2.48 m | Main level | 2.48 m | |
| Living room | 3.63 m x 3.58 m | Main level | 3.58 m | |
| Primary Bedroom | 3.52 m x 3.15 m | Main level | 3.15 m |
Amenities
- Views
- New Construction
- Adult 55+
- Lease To Own
- No Strata Fees
- Furnished
- Primary On Main
- Air Conditioning
- Seller Finance
- Green
- Fixer Upper
- Horse
- Golf
- Fireplace
- Deck
- Garage
- Basement
- Pool

Property vs Single Family Average in K0G 1V0
Price
In The Neighbourhood
Rideau Lakes
$ 429,900
330 Forgotten Lane
Rideau Lakes, ON K0G1V0
- Type
- Single Family
- Rooms
- 2 Beds + 1 Baths
RE/MAX AFFILIATES MARQUIS
Rideau Lakes
$ 649,900
3805 Big Rideau Lake Road
Rideau Lakes, ON K0G1V0
- Type
- Single Family
- Rooms
- 3 Beds + 2 Baths
ENGEL & VOLKERS OTTAWA
Rideau Lakes
$ 2,000,000
6603 Big Rideau Island
Rideau Lakes, ON K0G1V0
- Type
- Single Family
- Rooms
- 2 Beds + 2 Baths
REMAX BOARDWALK REALTY
Rideau Lakes
$ 999,000
4421m Old Kingston Road
Rideau Lakes, ON K0G1V0
- Type
- Single Family
- Rooms
- 3 Beds + 2.5 Baths
RE/MAX AFFILIATES MARQUIS

 All information deemed reliable but not guaranteed. All properties are subject to prior sale, change or withdrawal. Neither listing broker(s) or information provider(s) shall be responsible for any typographical errors, misinformation, misprints and shall be held totally harmless. Listing(s) information is provided for consumer's personal, non-commercial use and may not be used for any purpose other than to identify prospective properties consumers may be interested in purchasing. The data relating